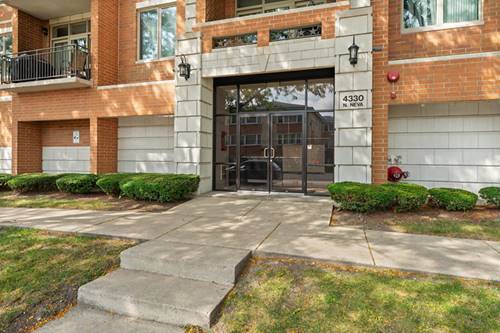
Welcome to this lovely open floor plan condo! This two bedroom, two full bathroom unit at Neva Manor, is a highly desirable location close to restaurants, shops, parks, and transit. The kitchen features a large center island with stainless steel appliances and granite countertops. Spacious and well lit combination living-dining room is great for entertaining. Oversized primary bedroom with an abundance of closet space. The primary bathroom is beautifully appointed with double sinks, a separate shower, and a relaxing soaker tub. The home features a private balcony and comes with two assigned parking spaces-one in the garage and one exterior-providing added convenience. With its modern layout and unbeatable access to everything the area has to offer, this condo is the perfect place to call home.
Property Map
Please use the print button to include maps when printing.
For more information about 4330 N Neva Unit 305, Norridge, IL 60706 contact Corcoran Urban Real Estate.
Broker Reciprocity
Listing provided by Berkshire Hathaway HomeServices Chicago
All information provided is deemed reliable but is not guaranteed and should be independently verified.
The data relating to real estate for sale on this web site comes in part from the Broker Reciprocity Program
of the Midwest Real Estate Data LLC. Real estate listings held by brokerage firms other than Urban Real Estate are
marked with the Broker Reciprocity logo and detailed information about them includes the name of the listing brokers.
Some IDX listings have been excluded from this website.