Corcoran Urban Real Estate
$0 to $5,000,000
Any Beds
Any Baths
For Sale
6 Properties Within 0.5 miles of: 4333 Emerson, Schiller Park
  • 4333 Emerson, Schiller Park, IL 60176
    Schiller Park
    $795,000
    3 bed | 3½ bath
  • 4305 Judd, Schiller Park, IL 60176
    Schiller Park
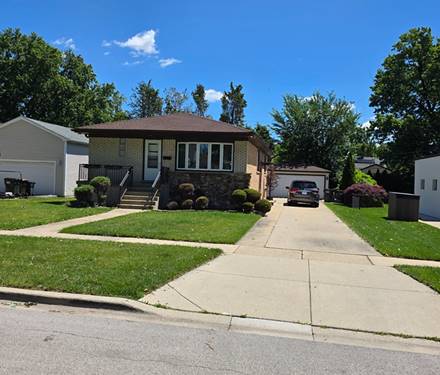
    $449,900
    3 bed | 2½ bath
  • 4656 25th, Schiller Park, IL 60176
    Schiller Park
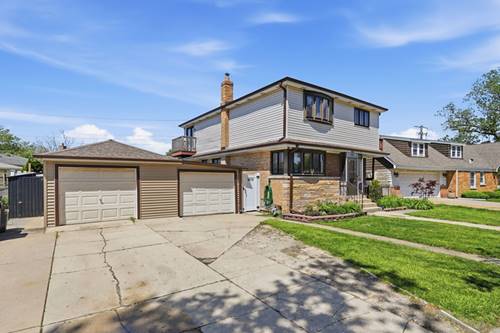
    $479,900
    4 bed | 2 bath
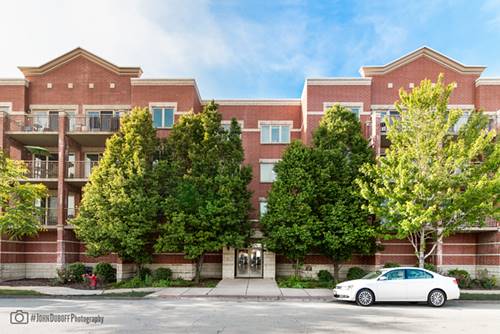
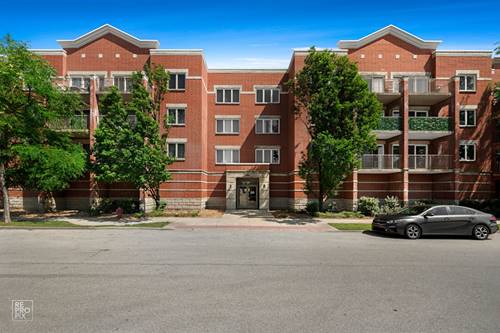
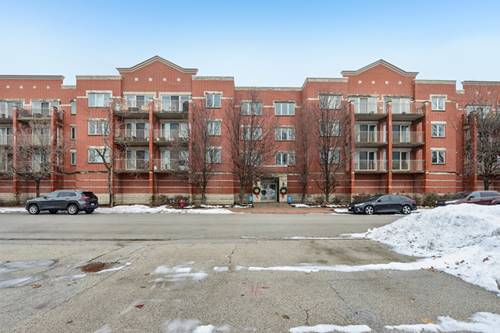
  • 9864 Leland Unit 214, Schiller Park, IL 60176
    $264,900
    2 bed | 2 bath
    2 more available units at this address
    $399,000 Unit 309 3 bd / 2 ba
    $319,000 Unit 308 2 bd / 2 ba
  • 9864 Leland Unit 308, Schiller Park, IL 60176
    $319,000
    2 bed | 2 bath
    2 more available units at this address
    $399,000 Unit 309 3 bd / 2 ba
    $264,900 Unit 214 2 bd / 2 ba
  • 9864 Leland Unit 309, Schiller Park, IL 60176
    $399,000
    3 bed | 2 bath
    2 more available units at this address
    $319,000 Unit 308 2 bd / 2 ba
    $264,900 Unit 214 2 bd / 2 ba

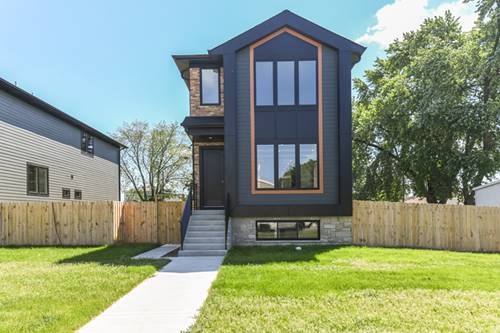
4333 Emerson
Schiller Park, IL 60176

  • 3 Beds
  • 3 / 1 Baths
  • 3,540 Sq. Ft.
  • Built In 2024
Price

$795,000

Est Payment
$4,234 / month (details)  
Taxes
$2,622  
Beds
3  
Baths
3 / 1  
Rooms
9  
Type
Detached  
Sq. Ft.
3,540  
Lot Size
50x181  
Built
2024  
Neighborhood
Schiller Park  
MLS
#12702680
Status
Active

Property Description

Step into this stunning contemporary home offering 4 bedrooms, 3.5 bathrooms, and a 2-car garage. Designed with both elegance and functionality in mind, the home features clean architectural lines, oversized windows, and high-end finishes throughout. The open-concept main level is ideal for entertaining, highlighted by a sophisticated kitchen with premium cabinetry and a spacious living area filled with natural light. The upper level boasts generously sized bedrooms, including a luxurious primary suite with a private, retreat-like feel. Complete with a private yard and modern conveniences, this home delivers style, comfort, and effortless living.

Property Map

Property Details

Rooms

Room
Level
Flooring
Size
Living Room
Main
Hardwood
19X13
Dining Room
Main
Hardwood
15X12
Kitchen
Main
Hardwood
13X15
Family Room
Main
Hardwood
19X17
Laundry
Second
Ceramic Tile
8X4
Master Bedroom
Second
Hardwood
14X14
Bedroom 2
Second
Hardwood
14X14
Bedroom 3
Second
Hardwood
11X12
Bedroom 4
Basement
Carpet
18X12
Recreation Room
Basement
Carpet
20X29
Storage
Basement
Carpet
4X18
Second Laundry
Basement
Ceramic Tile
4X10

Utilities

  • Heating Natural Gas, Forced Air
  • Cooling Central Air, Zoned
  • Water Lake Michigan
  • Sewer Public Sewer

Additional Information

Appliances
Range, Microwave, Dishwasher, Refrigerator, Disposal, Stainless Steel Appliance(s), Range Hood, Gas Oven
Parking
2 Garage Spaces, Detached, Garage, Parking included in price
Schools
District 212, District 81

Payment Calculator

$
$
$
$
$
%
$
years
%
Principal & Interest
$0
Property Tax
$0
Assessments
$0
Home Insurance
$0
Mortgage Insurance
$0

Nearby Transportation

  • North Central Service 0.3 mi
  • I 294 North 0.3 mi
  • Hwy 12 0.6 mi
  • Hwy 45 0.6 mi
  • I 294 South 0.8 mi
  • I 190 East 1.5 mi
  • I 190 West 1.7 mi
  • I 90 East 2.0 mi
  • I 90 West 2.0 mi
  • I 290 West 4.3 mi
  • Hwy 20 West 4.3 mi
grid
Register to see 0 more properties