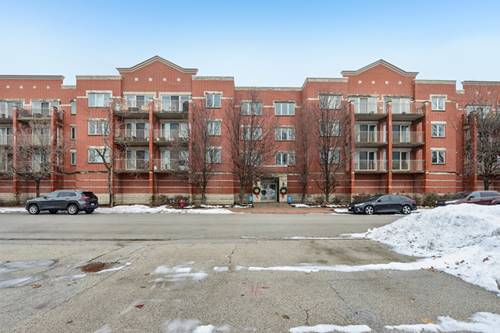
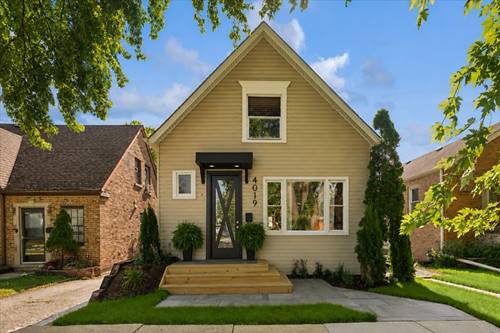
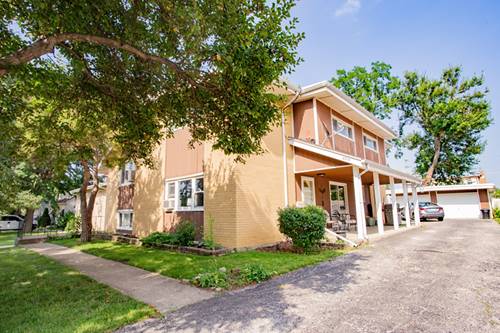
Step inside this beautifully designed contemporary home, where modern style and everyday comfort come together effortlessly. With 4 spacious bedrooms, 3.5 bathrooms, and a 2-car garage, this home offers the perfect blend of functionality and elegance. The open-concept main level is designed for both entertaining and everyday living. At the heart of the home, the stunning kitchen features premium cabinetry, a large center island, and a seamless flow into the dining and living spaces. Expansive windows fill the home with natural light, creating a bright, welcoming atmosphere you'll enjoy from morning to evening. Upstairs, you'll find generously sized bedrooms, including a peaceful primary suite that feels like your own private retreat. Thoughtfully selected finishes and modern design details throughout the home add both beauty and practicality. Step outside to enjoy your private backyard-perfect for relaxing, entertaining, or simply unwinding after a long day. If you're looking for a home that combines contemporary design with comfortable living, this one is a must-see. Come experience the space, light, and lifestyle for yourself-you'll feel right at home the moment you walk through the door.
Property Map
Please use the print button to include maps when printing.
For more information about 4333 Emerson, Schiller Park, IL 60176 contact Corcoran Urban Real Estate.
Broker Reciprocity
Listing provided by Brokerocity Inc
All information provided is deemed reliable but is not guaranteed and should be independently verified.
The data relating to real estate for sale on this web site comes in part from the Broker Reciprocity Program
of the Midwest Real Estate Data LLC. Real estate listings held by brokerage firms other than Urban Real Estate are
marked with the Broker Reciprocity logo and detailed information about them includes the name of the listing brokers.
Some IDX listings have been excluded from this website.