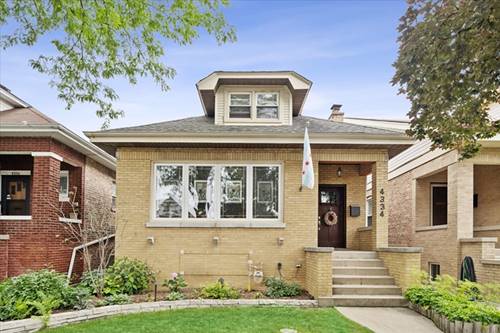
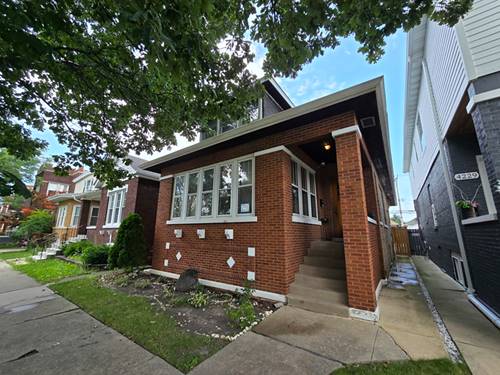
Steps To All That Portage Park Has To Offer Including Smyser Elementary School, Park District's Athletic Fields & Clubhouse (indoor And Olympic-size Outdoor Pools) And 6 Corners' Business District With Tons Of Retail And Restaurants (target, Binny's, La Dolce Vita Cucina, Community Tavern, Eggsperience, Portage Grounds, Hagen's Fish Market, Etc). Recently Renovated, Impeccable, Extra Bright And Wide 4bd/3bth (or 3bd Plus Den) All Brick Bungalow Home On An Oversized Lot (30ft), Overlooking A 1-way Tree Lined Street. Custom Shaker Kitchen With Stainless Steel Appliances, Granite Counters, Farm Sink And Breakfast Bar Expands To Family Room, Breakfast Nook And Mudroom, Which Leads To Covered Back Deck. Gracious Foyer Opens To Formal Living Room And Dining Area With Full Wall Of Windows, Original Woodwork And High Ceilings. Renovated Bathrooms With Subway Tile, Tailored Vanities And Decorative Lighting. Large Primary Suite With Full Walk-in Closet Adjoins Hallway Bath On Second Level With Oversized Fully Enclosed Walk-in Shower And Dual Vanities. Great Sized Bedrooms; 2nd Floor Bedroom Overlooks Scenic Backyard. Sitting Room On The 2nd Level With Skylight Above Could Be Used As A Reading Nook Or Office. Lower Level Includes 4th Bed Or Den, Full-size Utility Room, Storage Area And Laundry Room With Side-by-side Washer And Dryer. Central Air & Hardwood Flooring Throughout. Fully Landscaped Backyard With Garden Beds, Deck, Patio & Pergola. 2-car Garage Parking. Sorry No Pets. Available August 15th!
Property Map
Please use the print button to include maps when printing.
For more information about 4334 N Mason, Chicago, IL 60634 contact Corcoran Urban Real Estate.
Broker Reciprocity
Listing provided by Compass
All information provided is deemed reliable but is not guaranteed and should be independently verified.
The data relating to real estate for sale on this web site comes in part from the Broker Reciprocity Program
of the Midwest Real Estate Data LLC. Real estate listings held by brokerage firms other than Urban Real Estate are
marked with the Broker Reciprocity logo and detailed information about them includes the name of the listing brokers.
Some IDX listings have been excluded from this website.