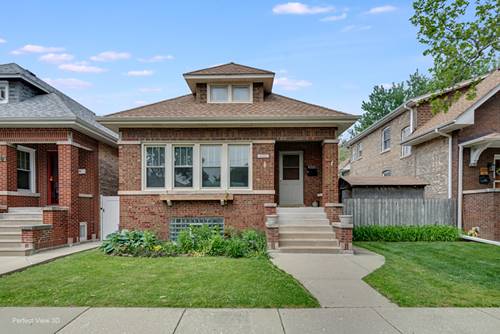
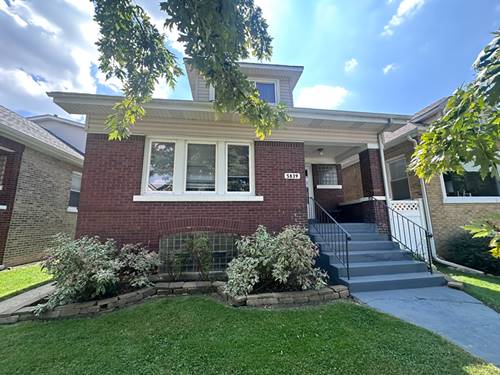
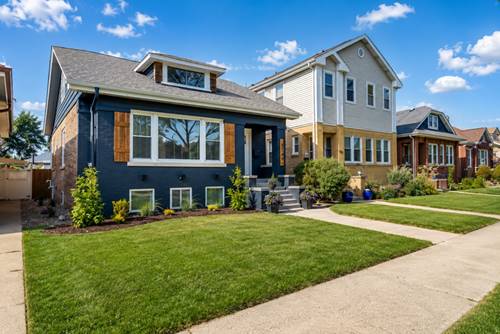
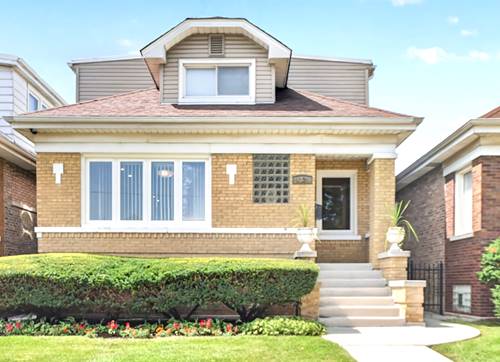
A beautifully updated brick bungalow, blending timeless charm with thoughtful modern enhancements. Offering 6 bedrooms and 4 full baths, this home features separated living and dining rooms, a beautiful kitchen with stainless steel appliances (refrigerator and oven), induction cooktop, a cozy breakfast nook, a stylish wet bar perfect for entertaining, and a beautifully finished deck ideal for relaxing or hosting gatherings. Plenty of closet space throughout adds comfort and convenience. Modern upgrades elevate the experience: Level 2 Tesla charger, copper water service, smart dimmers, and CAT6 wiring in every room for seamless homeoffice performance. A wholehouse tankless reverseosmosis water filtration system provides purified water for drinking, cooking, and everyday use. The second floor enjoys zoned heating and cooling powered by highefficiency Mitsubishi heat pumps. Entertainment lovers will appreciate the thoughtfully designed hometheater environments: * Living Room: Builtin inwall speakers with Dolby Atmosready wiring supporting multiple configurations (7.1, 5.1.2, 3.1.4). * Basement: Builtin inceiling speakers with Dolby Atmosready wiring for advanced setups (7.1, 7.1.2, 5.1.4, 3.1.4), plus prewiring for a ceilingmounted projector. A layout that blends comfort, technology, and style - a thoughtfully upgraded home ready to be lived and loved.
Property Map
Please use the print button to include maps when printing.
For more information about 4334 N Monitor, Chicago, IL 60634 contact Corcoran Urban Real Estate.
Broker Reciprocity
Listing provided by Chicagoland Brokers Inc.
All information provided is deemed reliable but is not guaranteed and should be independently verified.
The data relating to real estate for sale on this web site comes in part from the Broker Reciprocity Program
of the Midwest Real Estate Data LLC. Real estate listings held by brokerage firms other than Urban Real Estate are
marked with the Broker Reciprocity logo and detailed information about them includes the name of the listing brokers.
Some IDX listings have been excluded from this website.