Corcoran Urban Real Estate
$0 to $5,000,000
Any Beds
Any Baths
For Sale
11 Properties Within 0.5 miles of: 4334 W Shakespeare, Chicago
  • Pages:
  • 1
  • 2

4334 W Shakespeare
Chicago, IL 60639

  • 3 Beds
  • 3 / 1 Baths
  • Built In 2021
Price

$675,000

Est Payment
$4,413 / month (details)  
Taxes
$12,036  
Beds
3  
Baths
3 / 1  
Rooms
8  
Type
Detached  
Sq. Ft.
n/a  
Lot Size
25X125  
Built
2021  
Neighborhood
Hermosa  
MLS
#12671457
Status
Active (3 days)

Property Description

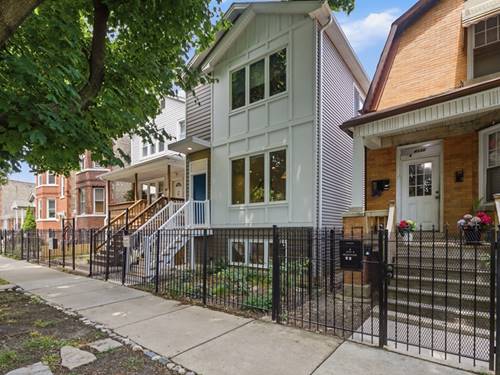
Thoughtfully upgraded and exceptionally well-maintained newer-construction 4-bedroom, 3.5-bath single-family home offering a functional, light-filled floorplan and a timeless blend of contemporary and transitional finishes. The main level features open-concept living and dining spaces ideal for everyday living and entertaining, with a spacious rear deck and professionally landscaped yard creating a seamless indoor-outdoor connection. The second floor is anchored by a restorative primary suite with custom closet systems and a spa-inspired bath featuring a double vanity and oversized curbless walk-in shower. Two additional bedrooms and a well-appointed hall bath with tub/shower complete the level. The finished lower level offers flexibility with a large family room, fourth bedroom, full bath, and oversized laundry room. Storage is exceptional throughout, with organization systems added to the primary closets, pantry, coat closet, linen storage, utility room, laundry room, and lower-level storage areas, affording a level of functionality rarely found in comparable newer-construction homes. Additional upgrades include custom window shades, designer lighting, security system, EV charger installation, and a full-size washer and dryer. Enjoy year-round comfort with zoned HVAC and smart thermostats, plus the convenience of a 2-car garage. Conveniently located in Hermosa near the Healy Metra, the Walt Disney Birthplace, neighborhood parks, and easy access to Logan Square, the 606 Trail, dining, nightlife, and more.

Property Map

Property Details

Rooms

Room
Level
Flooring
Size
Living Room
Main
14X14
Dining Room
Main
14X13
Kitchen
Main
14X17
Family Room
Basement
14X22
Laundry
Basement
10X05
Master Bedroom
Second
14X12
Bedroom 2
Second
10X10
Bedroom 3
Second
14X10
Bedroom 4
Basement
14X10
Deck
Main
12X10

Utilities

  • Heating Natural Gas, Forced Air, Zoned
  • Cooling Central Air
  • Water Lake Michigan
  • Sewer Public Sewer

Additional Information

Interior Features
Walk-In Closet(s)
Appliances
Range, Microwave, Dishwasher, Refrigerator, Washer, Dryer, Disposal, Range Hood
Parking
2 Garage Spaces, Garage Door Opener, Yes, Garage Owned, Detached, Garage, Parking included in price
Schools
Kelvyn Park High School (299), Kelvyn Park High School (299), Nixon Elementary School (299)

Payment Calculator

$
$
$
$
$
%
$
years
%
Principal & Interest
$0
Property Tax
$0
Assessments
$0
Home Insurance
$0
Mortgage Insurance
$0

Listing History

07-09-2026 Listed at $675,000
07-09-2026 Price decreased by $20,000 to $675,000
Last Modified 7/9/26 11:18 AM

Nearby Transportation

  • Bus 73 0.2 mi
  • Bus 74 0.3 mi
  • Bus 53 0.4 mi
  • Bus 54 0.6 mi
  • Bus 65 0.6 mi
  • Bus 72 0.7 mi
  • Bus 76 0.8 mi
  • Bus 57 1.1 mi
  • Bus 82 1.2 mi
  • Bus 70 1.2 mi
  • Milwaukee North 0.5 mi
  • Milwaukee West 0.7 mi
  • I 90 East 1.8 mi
  • I 94 East 1.8 mi
  • I 90 West 1.9 mi
  • I 94 West 1.9 mi
  • I 290 West 3.2 mi
  • I 290 East 3.3 mi
grid
Register to see 0 more properties