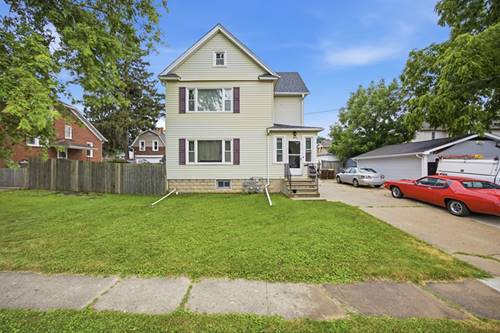
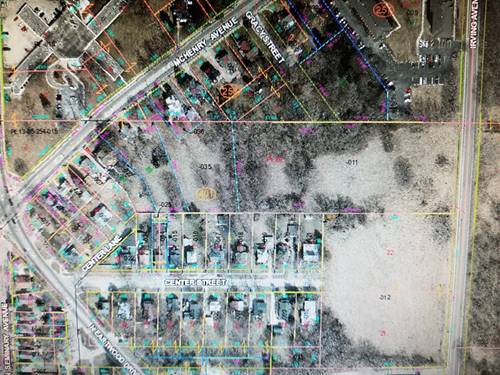
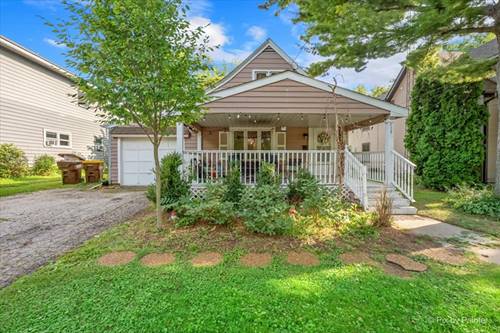
REDESIGNED KITCHEN, EXTRA-DEEP FENCED YARD, AND LESS THAN A 10-MINUTE WALK TO BOTH METRA AND HISTORIC WOODSTOCK SQUARE! This inviting 3-bedroom Woodstock home offers 1,191 square feet across three levels and an uncommon combination of in-town convenience and remarkable outdoor space. The approximately .38-ACRE, 47-BY-320-FOOT LOT provides an exceptionally deep FENCED BACKYARD with room to garden, gather, play, or simply enjoy the mature trees and open lawn. Begin the day on the COVERED FRONT PORCH, then step inside to a light-filled living room and a COMPLETELY REDESIGNED AND RENOVATED KITCHEN featuring white cabinetry, stainless steel appliances, recessed lighting, durable flooring, casual dining space, and a layout designed for better everyday function. The MAIN-LEVEL PRIMARY BEDROOM offers convenient separation from the two additional bedrooms and full bath upstairs. The lower level adds a family or recreation room, laundry area, storage, and half bath. A DETACHED 1-CAR GARAGE and extended driveway provide practical parking and additional storage. Radiator heat brings classic warmth, and the WINDOW AIR-CONDITIONING UNITS STAY. Less than a 10-minute walk to METRA and HISTORIC WOODSTOCK SQUARE for restaurants, shops, entertainment, community events! This distinctive property offers a redesigned kitchen, three-bedroom flexibility, an unusually deep fenced yard, and the opportunity to enjoy a genuinely WALKABLE WOODSTOCK LIFESTYLE.
Property Map
Please use the print button to include maps when printing.
For more information about 434 E Calhoun, Woodstock, IL 60098 contact Corcoran Urban Real Estate.
Broker Reciprocity
Listing provided by Keller Williams Success Realty
All information provided is deemed reliable but is not guaranteed and should be independently verified.
The data relating to real estate for sale on this web site comes in part from the Broker Reciprocity Program
of the Midwest Real Estate Data LLC. Real estate listings held by brokerage firms other than Urban Real Estate are
marked with the Broker Reciprocity logo and detailed information about them includes the name of the listing brokers.
Some IDX listings have been excluded from this website.