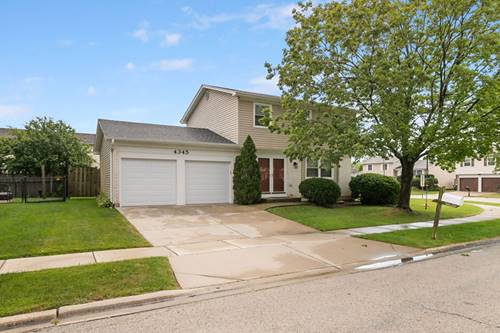
Rare find! A turn-key colonial in Sturbridge with finished basement! So many major updates in recent years makes move-in a breeze. Be the envy of your neighbors with this beautiful 3-bedroom, 2.5-bathroom home including plenty of living and storage space. From the moment you enter, hardwood rolls everywhere on the first level, carrying from connected living and dining room to the family room with gas log fireplace & immediate access to the patio outside. The kitchen features recently-installed stainless steel appliances and upgraded cabinetry with room for a seating area as well. The kitchen ties directly to the oversized 2.5-car garage with bonus fridge through a mudroom that doubles as a laundry space. Upstairs, find carpet underfoot from the stairs to all three bedrooms, including the large primary bedroom with ensuite bath. The second and third bedrooms share their own hallway bath while a half bath is outfitted on the main level. Head downstairs to the wide open finished rec room with carpet underfoot, egress windows and plenty of storage. It maximizes your finished living space and entertaining options. Outside, the perfect patio anchors the backyard wrapped with a wooden privacy fence. This corner lot provides added side-yard space and genuine curb appeal. There's little to do with maintained brick & siding & a newer roof! Close to schools, parks and major roads in all directions, come visit this gem right away!
Property Tour
Property Map
Please use the print button to include maps when printing.
For more information about 4345 Rock Cove, Hoffman Estates, IL 60192 contact Corcoran Urban Real Estate.
Broker Reciprocity
Listing provided by Redfin Corporation
All information provided is deemed reliable but is not guaranteed and should be independently verified.
The data relating to real estate for sale on this web site comes in part from the Broker Reciprocity Program
of the Midwest Real Estate Data LLC. Real estate listings held by brokerage firms other than Urban Real Estate are
marked with the Broker Reciprocity logo and detailed information about them includes the name of the listing brokers.
Some IDX listings have been excluded from this website.