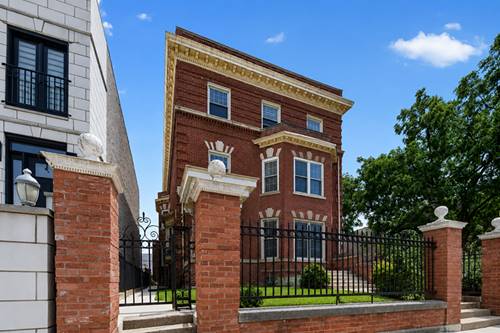
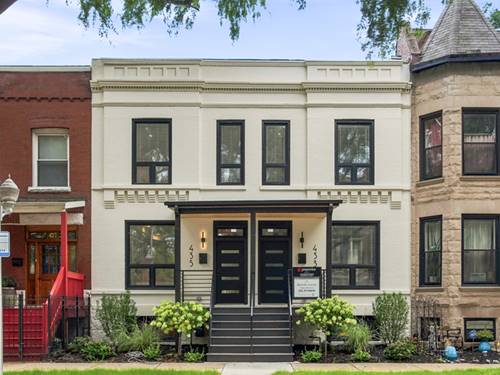
Tucked within the historic fabric of Chicago's vibrant Bronzeville neighborhood, these extraordinary side-by-side rowhomes-originally constructed between 1880 and 1883-present a rare opportunity to own a true piece of Chicago architectural history, completely rebuilt for modern luxury living. Featuring two adjacent properties, buyers have the unique option to purchase an individual residence or acquire both side-by-side homes-an extraordinary setup for multi-generational living, an expanded footprint, or a premier investment package. Behind the stately brick and stone facades lie uncompromising, full-scale renovations designed for long-term durability, exceptional livability, and virtually maintenance-free ownership for years to come. Meticulously reconstructed from the walls in, every major component has been thoughtfully replaced and upgraded, delivering the confidence and comfort of new construction while preserving the timeless character and presence that make historic Bronzeville architecture so special. Inside, each home lives entirely new, offering 4 bedrooms, 3.5 baths, and beautifully designed living spaces that balance warmth, functionality, and modern sophistication. Contemporary slim-line shaker cabinetry, stainless steel appliances, designer finishes, all-new flooring, energy-efficient windows, a new roof, and entirely new mechanical systems create a pair of turnkey residences built to stand the test of time. The generous primary suite in each residence serves as a luxurious private retreat, while the fully finished lower level adds exceptional flexibility with a spacious recreation room, additional bedroom, full bath, and dedicated laundry room-ideal for guests, entertaining, work-from-home living, or extended visits. Outdoor spaces for each home include a private yard, rear deck, and a new garage, further enhancing everyday convenience. Set on a quiet residential street surrounded by substantial investment and new development, this side-by-side offering stands completely apart in today's market-combining architectural significance, top-tier construction, and long-term value in one of Chicago's most culturally rich and rapidly evolving neighborhoods. Contact us today to arrange a private tour of one or both properties.