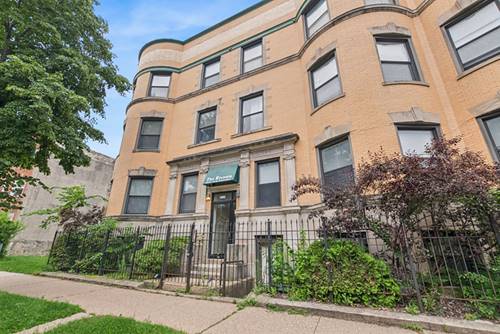
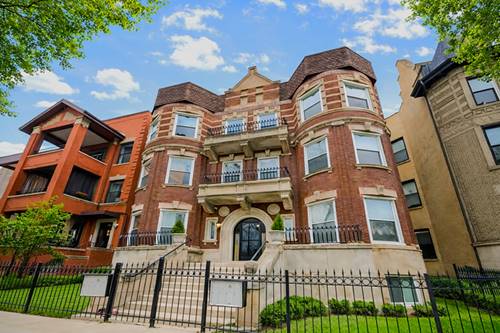
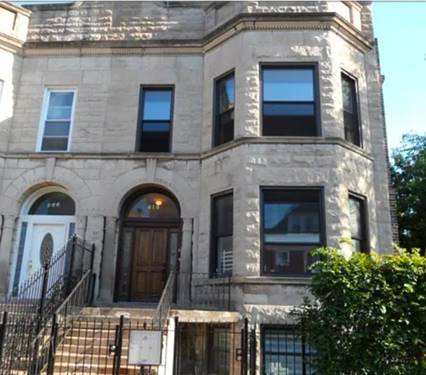
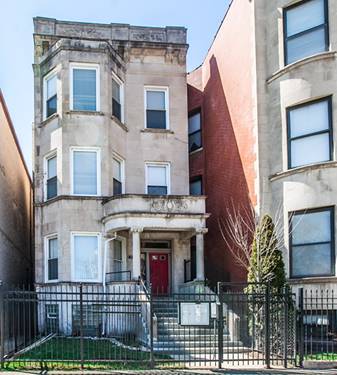
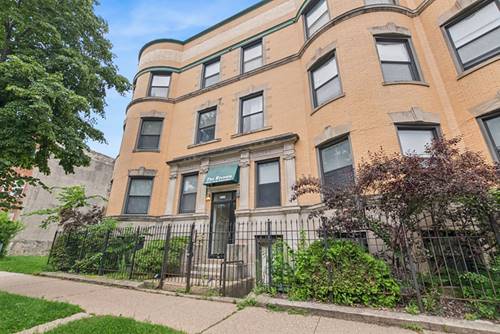
Move Into One Of Chicago's Most Vibrant And Hisrtoric Neighborhoods, Bronzeville! Come See This Completely Remodeled And Move -in Ready 3 Bedroom, 1.5 Bath Condo Complete With Hardwood Floors, Quartz Countertops, Stainless Steel Appliances And More. This Home Perfectly Blends Modern Updates With Spacious Living. Step Inside To Find A Bright And Open Living And Dining Area Filled With Natural Light, Plus A Dedicated Dining Nook, Great For Entertaining. The Updated Kitchen Features New Cabinets, Granite Countertops, Stainless Steel Appliances, A Dishwasher, And More Making Both Everyday Cooking And Hosting A Breeze. The Spacious Primary Suite Offers A Shared Private En-suite Bathroom Complete With A Relaxing Jacuzzi Tub, While The Second And Third Bedroom Providing Flexibility For Guests, A Home Office, Or Additional Living Space. Enjoy Your Own Private Rear Deck, Ideal For Morning Coffee, Summer Barbecues, Or Unwinding After A Long Day. Coin Laundry Is Available In The Basement Of The Building. Location Is Everything And Just Steps From The Cta Green Line And Other Public Transportation, With Easy Access To Major Expressways For A Quick Commute Downtown. Enjoy Being Minutes From Bronzeville Favorites Including Shawn Michelle's Homemade Ice Cream, Bronzeville Winery, Cleo's Southern Cuisine, Local Coffee Shops, Parks, And Cultural Landmarks. Spend Your Weekends Along The Chicago Lakefront Trail, Relaxing At 31st Street Beach, Or Catching A White Sox Game At Guaranteed Rate Field... All Just Minutes From Your Front Door.
Property Map
Please use the print button to include maps when printing.
For more information about 4614 S Calumet Unit 3S, Chicago, IL 60653 contact Corcoran Urban Real Estate.
Broker Reciprocity
Listing provided by Baird & Warner
All information provided is deemed reliable but is not guaranteed and should be independently verified.
The data relating to real estate for sale on this web site comes in part from the Broker Reciprocity Program
of the Midwest Real Estate Data LLC. Real estate listings held by brokerage firms other than Urban Real Estate are
marked with the Broker Reciprocity logo and detailed information about them includes the name of the listing brokers.
Some IDX listings have been excluded from this website.