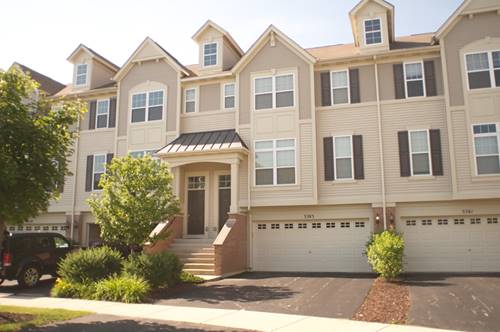
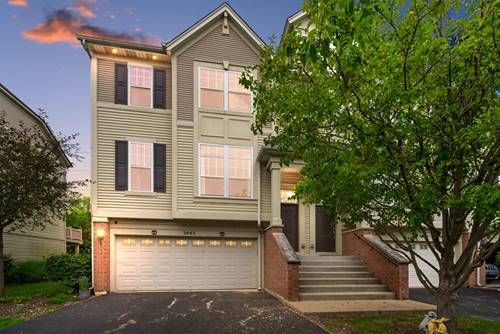
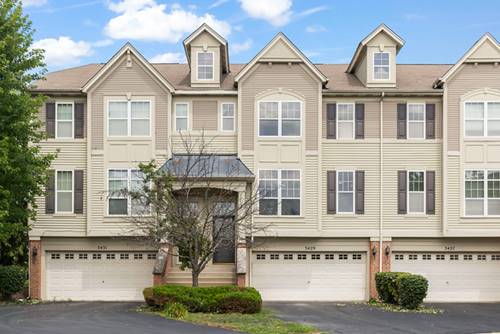
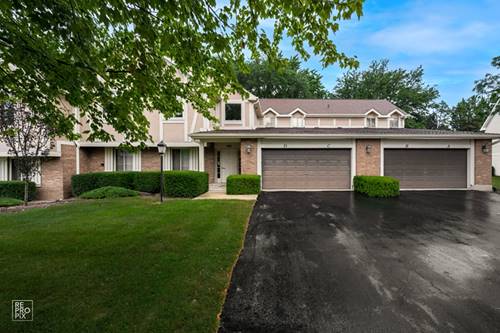
Welcome to this professionally refreshed 3-bedroom, 2-bath ranch-style manor home offering comfortable, single-level living in highly acclaimed Naperville School District 204. Freshly painted throughout, including walls, ceilings, doors and trim, plus brand-new carpeting, this home is move-in ready. The newer renovated kitchen (2016) features granite countertops, stainless steel appliances and tile backsplash. A spacious living room with fireplace flows into a separate dining area, creating an inviting space for everyday living and entertaining. The private primary suite features a walk-in closet and en-suite bath, while two additional bedrooms offer flexibility for family, guests or a home office. In-unit laundry adds convenience, and the attached shared one-car garage includes a private 3' x 9' locked storage area. Enjoy community amenities including a swimming pool, tennis courts and scenic walking paths, with Spring Lake Park just a 2 minute walk away. Conveniently located near Fox Valley Mall, Route 59 shopping and dining, the Naperville Route 59 Metra Station and I-88. An exceptional combination of location, updates and low-maintenance living!
Property Map
Please use the print button to include maps when printing.
For more information about 435 Somerset Unit B, Aurora, IL 60504 contact Corcoran Urban Real Estate.
Broker Reciprocity
Listing provided by Weichert, Realtors - Homes by Presto
All information provided is deemed reliable but is not guaranteed and should be independently verified.
The data relating to real estate for sale on this web site comes in part from the Broker Reciprocity Program
of the Midwest Real Estate Data LLC. Real estate listings held by brokerage firms other than Urban Real Estate are
marked with the Broker Reciprocity logo and detailed information about them includes the name of the listing brokers.
Some IDX listings have been excluded from this website.