Corcoran Urban Real Estate
$0 to $10,000
Any Beds
Any Baths
For Rent
52 Properties Rentals Within 0.5 miles of: 435 W Erie, Chicago

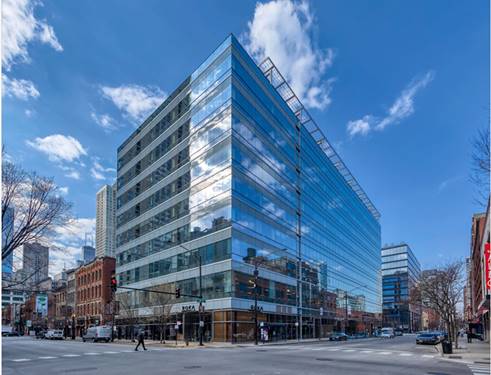
435 W Erie Apt 1002
Chicago, IL 60654

  • 2 Beds
  • 2 Baths
  • 1,300 Sq. Ft.
  • Built In 1999
Rental Price

$4,300

Beds
2  
Baths
2  
Rooms
5  
Type
Attached  
Sq. Ft.
1,300  
Built
1999  
Neighborhood
River North  
Building
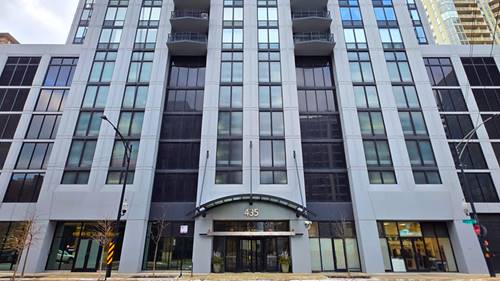
Erie Centre Tower  
MLS
#12554850
Status
Active (0 days)

Property Description

Incredible and rarely available 2 bed/2 bath northeast corner apartment in a full-amenity building with gorgeous skyline views in the heart of River North! Oversized private balcony is perfect for enjoying a cup of coffee or a evening beverage while taking in the sweeping city views. Newer gourmet kitchen features refinished cabinets with built-in wine rack, granite counters, backsplash, and stainless steel appliances. Beautiful walnut floors in the living room and kitchen. Large primary bedroom with enough space for a king sized bed. Updated primary spa bath w/ Travertine tiles, double vanity sinks, & tub/shower combo. Generously sized second bedroom. Updated hall bathroom with walk-in shower. Custom window treatments. In-unit washer/dryer. Pet-friendly building has 24-hr door staff, fitness room, party room, rooftop sundeck with panoramic 360 degree city views, & bike storage. Additional storage locker included. Covered heated garage parking space available for an additional $200/mo. Close to restaurants, cafes, coffee shops, parks, dog park, Chicago Ave CTA Brown Line station, and everything River North has to offer!

Property Map

Property Details

Rooms

Room
Level
Flooring
Size
Living Room
Main
Hardwood
18X15
Dining Room
Main
Hardwood
11X10
Kitchen
Main
Hardwood
10X9
Family Room
N/A
Laundry
Main
3X3
Master Bedroom
Main
Carpet
18X14
Bedroom 2
Main
Carpet
11X10
Bedroom 3
N/A
Bedroom 4
N/A
Balcony/Porch/Lanai
Main
14X7

Utilities

  • Heating Electric, Forced Air
  • Cooling Central Air
  • Water Lake Michigan
  • Sewer Public Sewer

Additional Information

Common Amenities
Door Person, Elevator in Residence, Exercise Room, Storage, Health Club, On Site Manager/Engineer, Party Room, Sundeck, Valet/Cleaner, Elevator(s)
Interior Features
Elevator, Storage, Doorman, Granite Counters, Health Facilities, Lobby
Exterior Features
Balcony
Appliances
Range, Microwave, Dishwasher, Refrigerator, Washer, Dryer, Stainless Steel Appliance(s), Electric Cooktop
Pets Allowed
Additional Pet Rent, Cats OK, Dogs OK, Number Limit, Size Limit
Sub/Complex
Erie Center Condominiums
Parking
1 Garage Spaces, Garage Door Opener, Heated Garage, Yes, Leased, Attached, Garage, Parking not included in price
Schools
District 299

Nearby Transportation

  • Bus 65 0.2 mi
  • Bus 37 0.2 mi
  • Bus 66 0.2 mi
  • Bus 125 0.2 mi
  • Bus 0.3 mi
  • Bus 156 0.4 mi
  • Bus 8 0.4 mi
  • Bus 56 0.4 mi
  • Bus 22 0.4 mi
  • Bus 36 0.6 mi
  • Bus 70 0.6 mi
  • Bus 29 0.6 mi
  • Bus 134 0.6 mi
  • Bus 135 0.6 mi
  • Bus 136 0.6 mi
  • Union Pacific North 0.8 mi
  • Union Pacific Northwest 0.8 mi
  • Union Pacific West 0.8 mi
  • Burlington Northern 1.0 mi
  • Heritage Corridor 1.0 mi
  • Milwaukee North 1.0 mi
  • Milwaukee West 1.0 mi
  • North Central Service 1.0 mi
  • Southwest Service 1.0 mi
  • Metra Electric 1.1 mi
  • Brown Line 0.3 mi
  • Purple Line 0.3 mi
  • Blue Line 0.4 mi
  • Green Line 0.6 mi
  • Pink Line 0.6 mi
  • ZipCar 0.1 mi
  • Maven 0.3 mi
  • I 90 East 0.2 mi
  • I 94 East 0.2 mi
  • I 90 West 0.2 mi
  • I 94 West 0.2 mi
  • I 290 East 1.2 mi
  • I 290 West 1.5 mi
  • I 55 South 2.7 mi
  • I 55 North 2.7 mi
grid
Register to see 0 more properties