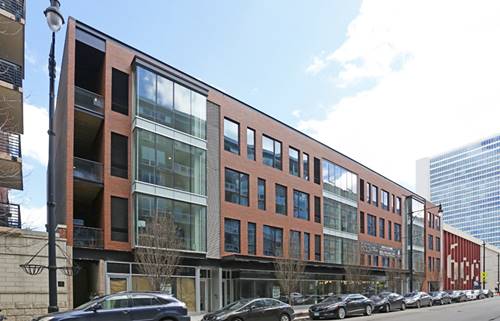
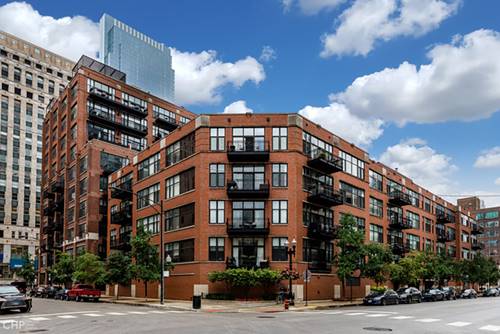
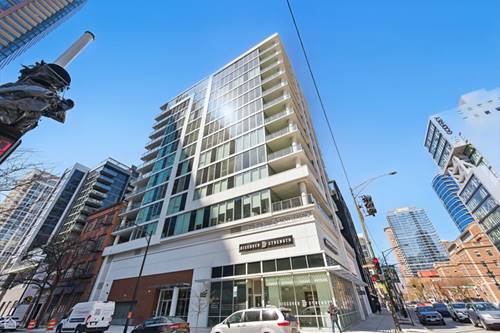
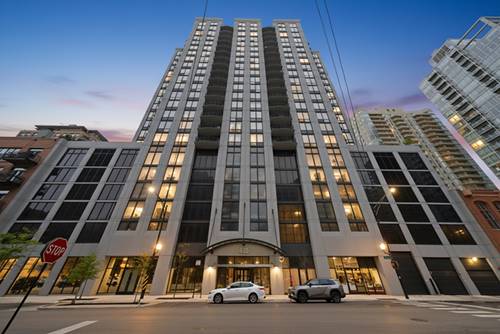
This spacious one-bedroom, one-bath home offers jaw-dropping south-facing views in a prime location, just steps from the river, East Bank Club, parks, and some of the city's best restaurants. The unit features floor-to-ceiling windows, hardwood floors, new carpet in the bedroom, an updated kitchen with white 42-inch cabinets, granite countertops, stainless steel appliances, and an in-unit washer and dryer. Residents enjoy exceptional building amenities, including a 24-hour door staff, fitness center, party room, and rooftop sundeck. Rent includes heat, air conditioning, cable, and internet. Parking additional $250/mont. Available September 1st!
Property Map
Please use the print button to include maps when printing.
Property Details
Rooms
Room
Level
Flooring
Size
Living Room
Main
15X18
Dining Room
Main
COMBO
Kitchen
Main
13X12
Family Room
N/A
Laundry
N/A
Master Bedroom
Main
13X14
Bedroom 2
N/A
Bedroom 3
N/A
Bedroom 4
N/A
Utilities
Heating Natural Gas
Cooling Central Air
Water Public
Sewer Public Sewer
Additional Information
Common Amenities
Bike Room/Bike Trails, Door Person, Elevator in Residence, Exercise Room, On Site Manager/Engineer, Party Room, Sundeck, Receiving Room
Interior Features
Elevator, Storage
Parking
1 Garage Spaces, Garage Door Opener, Heated Garage, Yes, Leased, Attached, Garage, Parking not included in price
For more information about 435 W Erie Apt 1105, Chicago, IL 60654 contact Corcoran Urban Real Estate.
Broker Reciprocity
Listing provided by Americorp, Ltd
All information provided is deemed reliable but is not guaranteed and should be independently verified.
The data relating to real estate for sale on this web site comes in part from the Broker Reciprocity Program
of the Midwest Real Estate Data LLC. Real estate listings held by brokerage firms other than Urban Real Estate are
marked with the Broker Reciprocity logo and detailed information about them includes the name of the listing brokers.
Some IDX listings have been excluded from this website.