Corcoran Urban Real Estate
$0 to $10,000
Any Beds
Any Baths
For Rent
90 Properties Rentals Within 0.5 miles of: 707 N Wells, Chicago
  • 707 N Wells Unit 703, Chicago, IL 60654
    $4,256
    2 bed | 2 bath
    1 more available unit at this address
    $4,296 Unit 904 2 bd / 2 ba
  • 707 N Wells Unit 904, Chicago, IL 60654
    $4,296
    2 bed | 2 bath
    1 more available unit at this address
    $4,256 Unit 703 2 bd / 2 ba
  • 744 N Clark Unit 1004, Chicago, IL 60654
    $3,995
    2 bed | 2 bath
  • 757 N Orleans Unit 2008, Chicago, IL 60654
    $3,300
    1 bed | 1½ bath
    1 more available unit at this address
    $4,500 Unit 1012 2 bd / 2 ba
  • 757 N Orleans Unit 1012, Chicago, IL 60654
    $4,500
    2 bed | 2 bath
    1 more available unit at this address
    $3,300 Unit 2008 1 bd / 1 ½ ba
  • 153 W Ohio Unit 208, Chicago, IL 60654
    $2,500
    1 bed | 1 bath
    2 more available units at this address
    $4,375 Unit 202 2 bd / 2 ba
    $2,900 Unit 206 1 bd / 1 ba
  • 153 W Ohio Unit 202, Chicago, IL 60654
    $4,375
    2 bed | 2 bath
    2 more available units at this address
    $2,900 Unit 206 1 bd / 1 ba
    $2,500 Unit 208 1 bd / 1 ba

707 N Wells Apt 703
Chicago, IL 60654

  • 2 Beds
  • 2 Baths
  • 1,082 Sq. Ft.
  • Built In 2015
Rental Price

$4,256

Beds
2  
Baths
2  
Rooms
5  
Type
Attached  
Sq. Ft.
1,082  
Built
2015  
Neighborhood
River North  
MLS
#12691394
Status
Active (19 days)

Property Description

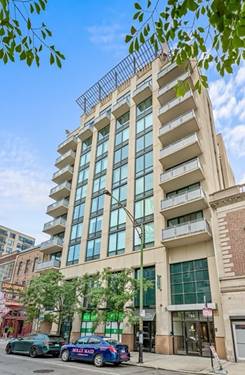
One-of-a-kind boutique luxury residence blending Parisian elegance with modern sophistication. The elegant lobby intimately embodies Parisian grandeur in a luxurious yet relaxed environment. Our residences offer 1, 2, and 3-bedroom layouts adorned with panoramic city views, spacious designs, oversized balconies / terrace, and hardwood flooring throughout. Each unit features a custom-equipped kitchen with a high-end appliances, stainless steel appliances, a dishwasher, and an in-unit washer and dryer. Parking additional $300/mo

Property Map

Property Details

Rooms

Room
Level
Flooring
Size
Living Room
Main
25X15
Dining Room
Main
COMBO
Kitchen
Main
15X5
Family Room
N/A
Laundry
N/A
Master Bedroom
Main
14X12
Bedroom 2
Main
12X10
Bedroom 3
N/A
Bedroom 4
N/A

Utilities

  • Heating Natural Gas, Forced Air
  • Cooling Central Air
  • Water Lake Michigan
  • Sewer Public Sewer

Additional Information

Common Amenities
Elevator in Residence, Exercise Room, Storage, Receiving Room
Appliances
Range, Microwave, Dishwasher, High End Refrigerator, Washer, Dryer, Stainless Steel Appliance(s)
Pets Allowed
Additional Pet Rent, Cats OK, Dogs OK, Number Limit
Parking
1 Garage Spaces, Yes, Leased, Attached, Garage, Parking not included in price
Schools
District 299

Listing History

07-22-2026 Listed at $4,256
Last Modified 8/10/26 3:15 PM

Nearby Transportation

  • Bus 37 < 0.1 mi
  • Bus 156 0.1 mi
  • Bus 0.1 mi
  • Bus 66 0.1 mi
  • Bus 22 0.1 mi
  • Bus 125 0.2 mi
  • Bus 65 0.2 mi
  • Bus 36 0.3 mi
  • Bus 70 0.4 mi
  • Bus 29 0.4 mi
  • Bus 26 0.5 mi
  • Bus 3 0.5 mi
  • Bus 143 0.5 mi
  • Bus 151 0.5 mi
  • Bus 146 0.5 mi
  • Metra Electric 0.9 mi
  • Union Pacific North 0.9 mi
  • Union Pacific Northwest 0.9 mi
  • Union Pacific West 0.9 mi
  • Burlington Northern 1.1 mi
  • Heritage Corridor 1.1 mi
  • Milwaukee North 1.1 mi
  • Milwaukee West 1.1 mi
  • North Central Service 1.1 mi
  • Southwest Service 1.1 mi
  • Brown Line 0.2 mi
  • Purple Line 0.2 mi
  • Red Line 0.3 mi
  • Blue Line 0.7 mi
  • Green Line 0.7 mi
  • ZipCar 0.1 mi
  • Maven 0.3 mi
  • I 90 East 0.2 mi
  • I 94 East 0.2 mi
  • I 90 West 0.2 mi
  • I 94 West 0.2 mi
  • I 290 East 1.4 mi
  • I 290 West 1.8 mi
  • I 55 South 2.8 mi
  • I 55 North 2.8 mi
grid
Register to see 5 more properties