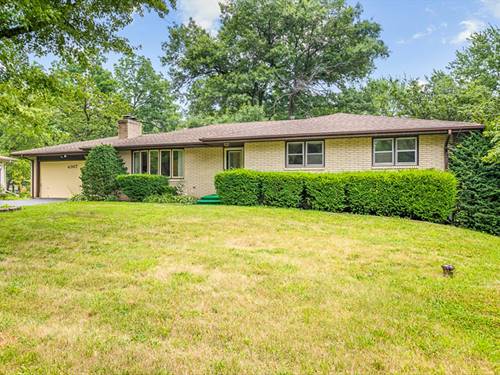
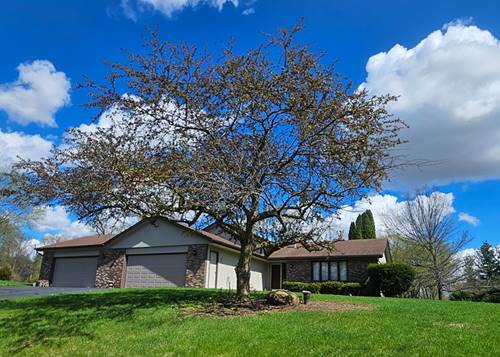
Welcome to this three-bedroom, two-bath ranch nestled in the sought-after Lakewood Hills community! A welcoming front entry leads into the spacious living room, where a large picture window fills the space with natural light and a cozy fireplace (never used) creates a warm focal point. The kitchen offers ample cabinetry, generous storage, a convenient breakfast nook, and easy access to the attached two-car garage. A formal dining room overlooking the lush backyard makes entertaining a breeze. Down the hall, you'll find three well-sized bedrooms with abundant closet space, a full shared bathroom, and additional storage options. The walkout lower level offers endless possibilities with a spacious family room featuring a wood-burning fireplace, a second full bathroom, and a versatile flex room that's perfect for a home office, hobby room, or non-conforming fourth bedroom. A designated laundry area and extensive storage complete the lower level. Head outside to your private outdoor oasis, complete with a covered patio, additional patio space, and a beautifully landscaped double lot offering room to relax, entertain, or garden. Enjoy optional access to the nearby lake (membership required), community activities, and everything Lakewood Hills has to offer. This nicely maintained home is ready for its next owner to add their personal touches and make it truly shine. Conveniently located near shopping, dining, parks, and everyday amenities, this is an opportunity you won't want to miss!
Property Map
Please use the print button to include maps when printing.
Property Details
Rooms
Room
Level
Flooring
Size
Living Room
Main
12X16
Dining Room
Main
10X11
Kitchen
Main
12X16
Family Room
Walkout Basement
25X26
Laundry
N/A
Master Bedroom
Main
12X13
Bedroom 2
Main
10X14
Bedroom 3
Main
10X13
Bedroom 4
N/A
Bonus Room
Lower
10X11
Utilities
Heating Natural Gas, Forced Air
Cooling Central Air
Water Well
Sewer Septic Tank
Additional Information
Interior Features
1st Floor Bedroom, 1st Floor Full Bath, Separate Dining Room
Appliances
Dishwasher, Refrigerator, Washer, Dryer, Gas Cooktop
Auburn High School (205), West Middle School (205), West View Elementary School (205)
Payment Calculator
Listing History
07-21-2026
Listed at $235,000
07-30-2026
Status changed to Under Contract
08-05-2026
Status changed to Active
08-08-2026
Status changed to Under Contract
Last Modified 8/8/26 8:00 PM
Nearby Transportation
Hwy 20 West
4.0 mi
Hwy 20 East
4.0 mi
Broker Reciprocity
Listing provided by Keller Williams Realty Signature
All information provided is deemed reliable but is not guaranteed and should be independently verified.
The data relating to real estate for sale on this web site comes in part from the Broker Reciprocity Program
of the Midwest Real Estate Data LLC. Real estate listings held by brokerage firms other than Urban Real Estate are
marked with the Broker Reciprocity logo and detailed information about them includes the name of the listing brokers.
Some IDX listings have been excluded from this website.