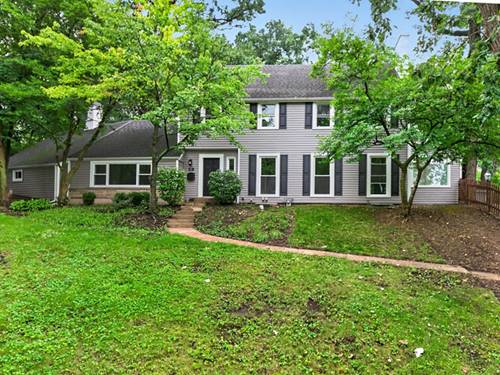
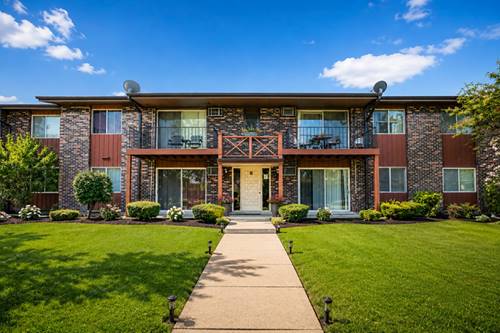
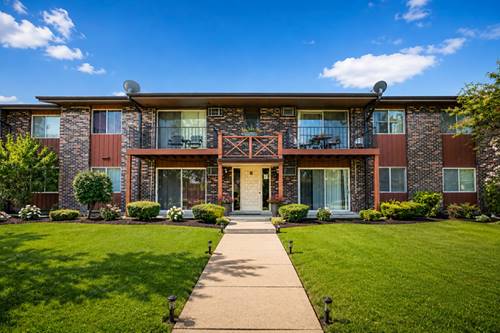
Space, Style & Your Own Backyard Oasis! This beautiful 4-bedroom, 2 full and 2 half-bath home sits on a rare double lot, offering exceptional space both inside and out. The inviting open-concept kitchen features a modern design and abundant storage, while two cozy fireplaces add warmth and character throughout the home. A bright, sun-filled office provides the perfect space for working from home. The spacious primary suite offers plenty of room and a beautiful full bathroom. The private third floor adds even more flexibility, featuring a loft, additional bedroom, and half bath-perfect for guests, a home office, or additional living space. Step outside to your own private pool and expansive backyard, creating the perfect setting for relaxing, entertaining, and enjoying summer days. Additional highlights include a 2-car garage, 2-zone HVAC system, and private alley access for added convenience. All of this in a great location with plenty of space, comfort, and versatility. Come see everything this exceptional property has to offer and make it yours!
Property Map
Please use the print button to include maps when printing.
For more information about 437 Highland, West Chicago, IL 60185 contact Corcoran Urban Real Estate.
Broker Reciprocity
Listing provided by KOMAR
All information provided is deemed reliable but is not guaranteed and should be independently verified.
The data relating to real estate for sale on this web site comes in part from the Broker Reciprocity Program
of the Midwest Real Estate Data LLC. Real estate listings held by brokerage firms other than Urban Real Estate are
marked with the Broker Reciprocity logo and detailed information about them includes the name of the listing brokers.
Some IDX listings have been excluded from this website.