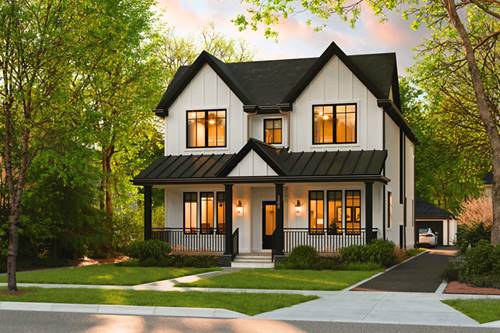
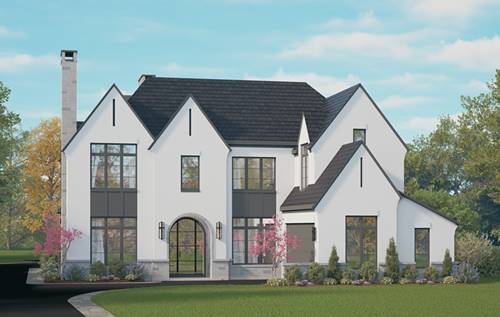
Introducing exquisite new construction in Glencoe's highly coveted tree-lined President streets. An exceptional opportunity to personalize your dream home, this meticulously curated residence offers approximately 4,800 square feet of sophisticated living space featuring six bedrooms and five-and-one-half baths. Impeccable craftsmanship, enduring finishes, and meticulous attention to detail are showcased throughout, delivering a seamless balance of elegance, warmth, and contemporary luxury. The impressive main level presents gracious living and dining rooms, an expansive family room, and a custom-designed mudroom, all complemented by soaring 9'6" ceilings, engineered hardwood flooring, and striking architectural ceiling accents. The gourmet kitchen is outfitted with Sub-Zero and Wolf appliances, custom cabinetry, quartz surfaces, an oversized 10-foot island with seating, and a fully appointed butler's pantry with wine refrigeration, all flowing effortlessly into the inviting family room with custom fireplace and built-ins. The second level showcases a serene primary suite complete with two custom walk-in closets and a spa-caliber bath featuring heated floors, dual vanities, a steam shower with bench seating, and a freestanding soaking tub. Three additional ensuite bedrooms offer heated bathroom floors and custom walk-in closets, along with a conveniently located laundry room. The fully finished lower level impresses with 9-foot ceilings, radiant heated floors, an expansive recreation space with full wet bar, two additional bedrooms, an oversized utility room, and exceptional storage capacity. Seamless indoor-outdoor living is elevated by a dramatic 12-foot folding door system opening to a composite deck and professionally fenced backyard. Two-car garage. Unbeatable location just moments from downtown Glencoe, parks, top-rated schools, Lake Michigan, and Metra. Anticipated completion November 2026! Please note: Interior photos showcase the builder's previous projects.