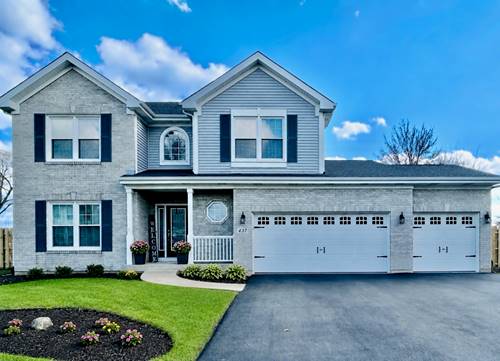
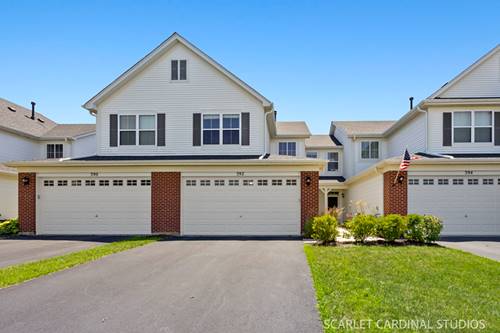
Stunning, move-in ready 4-bedroom, 2.5 bath home on a premium lot with no rear neighbors, nestled on a quiet street overlooking a peaceful farm field. Offering over 2,460 square feet plus a finished basement including a separate room with built-in closet for a potential 5th bedroom or office, and large crawl space for ample storage. This beautifully updated home features an open layout kitchen space with granite countertops, a farmhouse sink, newer stainless steel appliances, abundant 42 inch cabinetry, and generous prep space. The adjoining south facing sunroom fills the home with natural light and views of the newly built multi-level deck, concrete patio, and heated above ground pool all within a fully fenced yard providing exceptional indoor/outdoor living spaces with the privacy you desire. You'll appreciate the gray-washed hardwood floors throughout the first floor, updated lighting, electric fireplace, newer upstairs carpeting, and convenient main-floor mudroom connecting to the oversized 3-car garage all combining style and functionality. Upstairs you'll find all 4 spacious bedrooms including the luxurious master suite with walk-in closet and private bath featuring a jacuzzi tub, separate shower, and dual vanity. Additional highlights include: new roof (2019), new windows (2013), central A/C (2015), and 2-speed high efficiency furnace (2016). Just minutes away from schools, shopping, dining, parks, and everything Oswego has to offer. Start making memories today....you won't want to miss this one!
Property Map
Please use the print button to include maps when printing.
For more information about 437 Raintree, Oswego, IL 60543 contact Corcoran Urban Real Estate.
Broker Reciprocity
Listing provided by 4 Sale Realty Advantage LLC
All information provided is deemed reliable but is not guaranteed and should be independently verified.
The data relating to real estate for sale on this web site comes in part from the Broker Reciprocity Program
of the Midwest Real Estate Data LLC. Real estate listings held by brokerage firms other than Urban Real Estate are
marked with the Broker Reciprocity logo and detailed information about them includes the name of the listing brokers.
Some IDX listings have been excluded from this website.