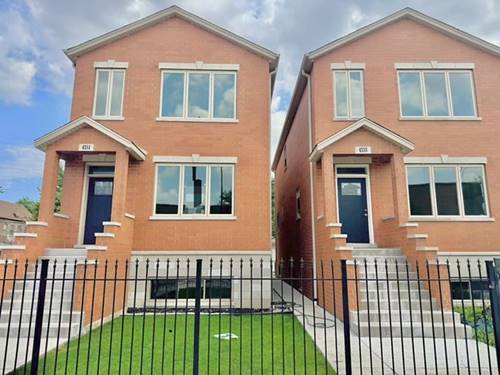
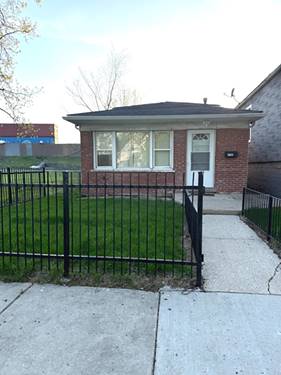

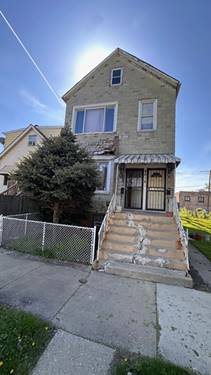
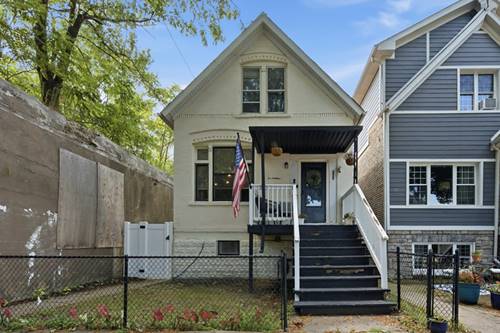
Get ready to fall in love with this beautiful brick home tucked away on a quiet, tree-lined dead-end street in Chicago's highly sought-after Canaryville neighborhood! Offering over 2,000 square feet of living space, this move-in-ready home features 3 bedrooms, 2 full baths, and the perfect blend of classic character and modern updates. The bright, open-concept main level includes an updated kitchen, spacious living area, comfortable bedrooms, and a full bath-ideal for everyday living and entertaining. Upstairs, the expansive primary suite offers a walk-in closet and flexible space perfect for a home office, nursery, sitting room, or additional bedroom. The full basement provides even more living space with a family room, laundry area, and bonus room ideal for guests. 2 car garage off the alley. Additional highlights include updated bathrooms, central heat and air, high ceilings, abundant natural light, ample storage, and a fenced yard. Conveniently located near parks, schools, public transportation, expressways, and downtown Chicago. Schedule your private showing today!
Property Map
Please use the print button to include maps when printing.
Property Details
Rooms
Room
Level
Flooring
Size
Living Room
Main
Vinyl
10X15
Dining Room
N/A
Kitchen
Main
Vinyl
9X16
Family Room
Basement
Carpet
18X27
Laundry
N/A
Master Bedroom
Second
Vinyl
17X31
Bedroom 2
Main
Vinyl
8X19
Bedroom 3
Main
Vinyl
8X11
Bedroom 4
N/A
Bonus Room
Basement
Carpet
8X14
Utilities
Heating Natural Gas
Cooling Central Air
Water Lake Michigan
Sewer Public Sewer
Additional Information
Interior Features
1st Floor Bedroom, 1st Floor Full Bath, Walk-In Closet(s), High Ceilings, Open Floorplan, Pantry
For more information about 437 W 44th, Chicago, IL 60609 contact Corcoran Urban Real Estate.
Broker Reciprocity
Listing provided by Keller Williams Preferred Rlty
All information provided is deemed reliable but is not guaranteed and should be independently verified.
The data relating to real estate for sale on this web site comes in part from the Broker Reciprocity Program
of the Midwest Real Estate Data LLC. Real estate listings held by brokerage firms other than Urban Real Estate are
marked with the Broker Reciprocity logo and detailed information about them includes the name of the listing brokers.
Some IDX listings have been excluded from this website.