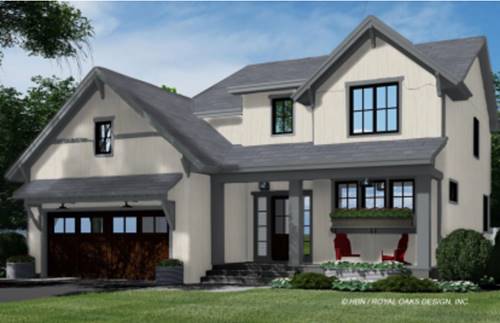
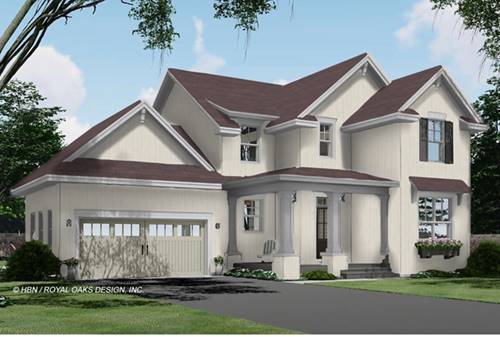
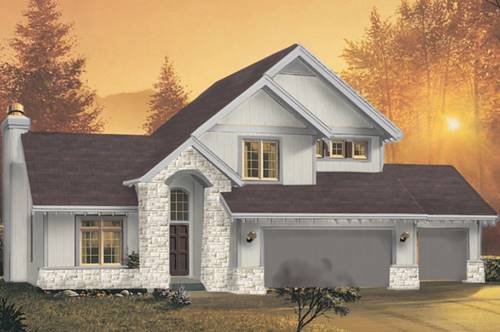
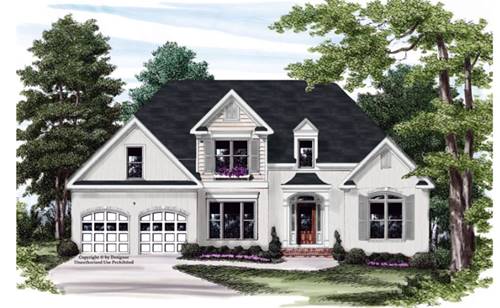
NEW CONSTRUCTION CURRENTLY UNDER CONSTRUCTION! This impressive 4-bedroom, 2.5-bath home offers approximately 2,265 square feet of thoughtfully designed living space on a 0.25-acre lot, with the opportunity to personalize and select finishes while construction is still underway. The first floor offers approximately 1,110 square feet with 9-foot ceilings and features a spacious open-concept layout designed for both everyday living and entertaining. The inviting kitchen will feature a large island and walk-in pantry, flowing seamlessly into the dining area and living space. A private first-floor office provides the perfect space for working from home, studying, or a flexible-use room. A convenient mudroom and laundry access add functionality to the main level. Upstairs, the approximately 1,155-square-foot second floor features 8-foot ceilings, a spacious primary suite, three additional bedrooms, a full bathroom, and conveniently located second-floor laundry. The primary suite provides a private retreat away from the main living areas, offering comfort and privacy for the homeowners. The home also includes a full unfinished basement with impressive 9-foot ceilings and plumbing rough-in for a future bathroom, providing excellent potential for additional finished living space, a recreation room, home gym, additional bedrooms, or storage. Outdoor living is just as inviting, with a welcoming front porch and backyard patio providing great spaces to relax, entertain, and enjoy the outdoors. The exterior combines durable, low-maintenance LP siding with stone accents and architectural asphalt shingles for attractive and lasting curb appeal. Additional quality features include 2x6 wood framing, a 2-car front-entry garage with approximately 454 square feet, underground electric service, municipal utilities, and a fire sprinkler system. Construction is well underway, with framing complete and interior work currently in progress. There is still time to make selections and personalize finishes to create a home that truly reflects your style and needs. From the thoughtfully designed floor plan and spacious primary suite to the open-concept living areas, full basement, private office, 2-car garage, and opportunity for personalization, this home offers the perfect combination of modern design, functionality, and new-construction convenience. Don't miss this opportunity to own a brand-new home and have a say in the final details!