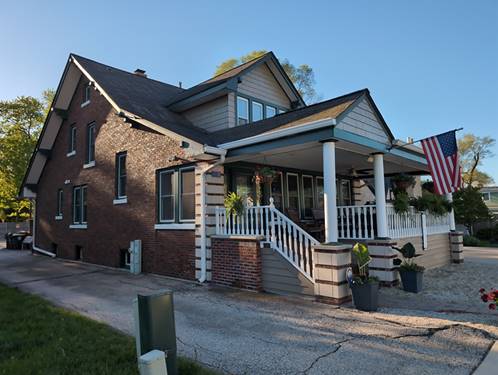
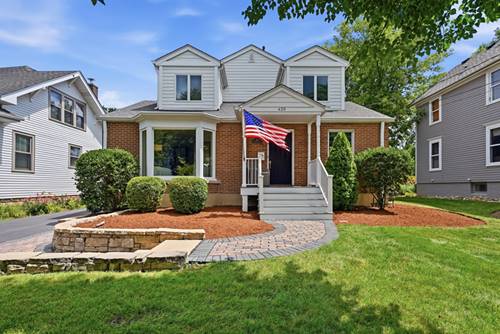
Deciding between your front porch and your 3 season room as your favorite spots in the house means you've got a good one! The cutest updated 4-bedroom, 4-bath cape cod in the Village of Barrington with two bedrooms on the main level is ready for a new caretaker. Main level is light and bright, well laid out with very useful spaces. Updated kitchen including refreshed cabinets, all new appliances, sink, faucet and countertops. All new light fixtures throughout including new LED lights on the main level and basement. The best and most widely used spot in the home is definitely the screened in porch, overlooking a quaint and private backyard. Upstairs you have two bedrooms, and 2 full baths. Primary bedroom is huge with new carpet, a walk-in closet and a large master bathroom. Second upstairs bedroom has new floors, an ensuite bathroom and larger closet as well. Basement has plenty of storage, and a newer washer dryer. Additional improvements include a new upstairs furnace, dual-zone HVAC with Nest controls, Nest lock, room-darkening shades, closet organizers, new washer and dryer, new water heater, water filtration system, newer water softener and epoxy garage floor.
Property Map
Please use the print button to include maps when printing.
For more information about 439 North, Barrington, IL 60010 contact Corcoran Urban Real Estate.
Broker Reciprocity
Listing provided by Berkshire Hathaway HomeServices Starck Real Estate
All information provided is deemed reliable but is not guaranteed and should be independently verified.
The data relating to real estate for sale on this web site comes in part from the Broker Reciprocity Program
of the Midwest Real Estate Data LLC. Real estate listings held by brokerage firms other than Urban Real Estate are
marked with the Broker Reciprocity logo and detailed information about them includes the name of the listing brokers.
Some IDX listings have been excluded from this website.