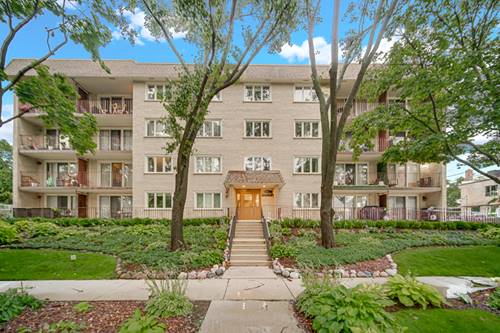
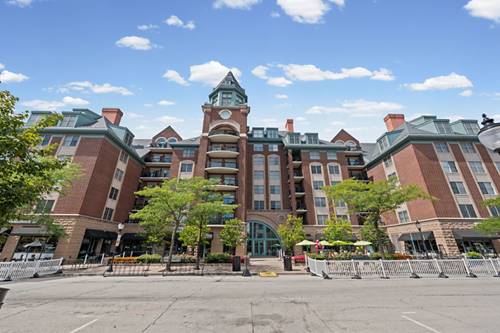
Absolutely sensational one-bedroom plus den, 1.5-bath condo in the prestigious 44 Vail building, ideally located in the heart of downtown Arlington Heights! This beautifully updated unit features new luxury vinyl plank flooring, fresh paint, recessed lighting, plantation shutters and tall baseboards. The bright white kitchen offers Corian countertops, stainless steel appliances and a breakfast bar that opens to the dining room-perfect for everyday living and entertaining. The versatile den can serve as a home office, studio or dining area. Retreat to the extra-large primary bedroom featuring a private updated bathroom and two generous closets. An updated powder room and full-size in-unit washer and dryer add convenience. Sliding glass doors lead to a private balcony overlooking downtown Arlington Heights, complete with two additional storage closets. A separate third storage locker is also included right next to the unit adding to the overall convenience of this unit. Enjoy the convenience of heated garage parking with an on-site car wash. This well-managed building offers an inviting lobby, on-site concierge and an association fee that includes many utilities and building services-helping simplify your monthly expenses. Just moments from restaurants, shopping, groceries, theater, live music, entertainment and the Metra train-this is not your average downtown condo!
Property Map
Please use the print button to include maps when printing.
For more information about 44 N Vail Unit 209, Arlington Heights, IL 60005 contact Corcoran Urban Real Estate.
Broker Reciprocity
Listing provided by @properties Christie's International Real Estate
All information provided is deemed reliable but is not guaranteed and should be independently verified.
The data relating to real estate for sale on this web site comes in part from the Broker Reciprocity Program
of the Midwest Real Estate Data LLC. Real estate listings held by brokerage firms other than Urban Real Estate are
marked with the Broker Reciprocity logo and detailed information about them includes the name of the listing brokers.
Some IDX listings have been excluded from this website.