Corcoran Urban Real Estate
$0 to $10,000
Any Beds
Any Baths
For Rent
125 Properties Rentals Within 0.5 miles of: 440 N Wabash, Chicago
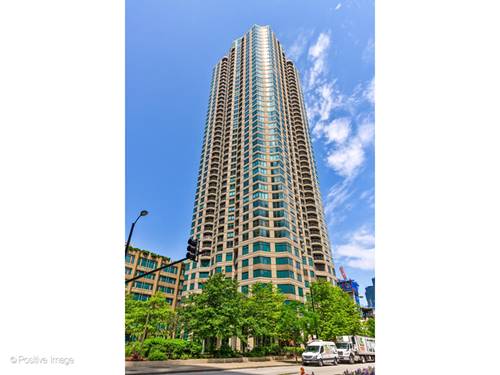
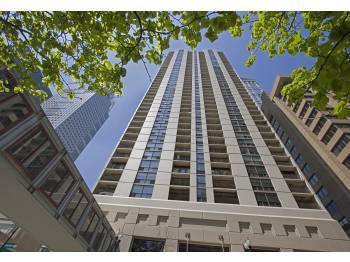
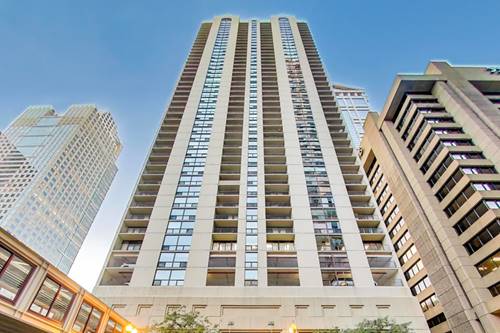
  • 400 N Lasalle Unit 2107, Chicago, IL 60654
    $3,200
    2 bed | 1½ bath
    4 more available units at this address
    $4,000 Unit 4402 2 bd / 2 ba
    $2,750 Unit 4512 1 bd / 1 ba
    $2,550 Unit 4112 1 bd / 1 ba
    $2,500 Unit 4509 1 bd / 1 ba
  • 400 N Lasalle Unit 4402, Chicago, IL 60654
    $4,000
    2 bed | 2 bath
    4 more available units at this address
    $3,200 Unit 2107 2 bd / 1 ½ ba
    $2,750 Unit 4512 1 bd / 1 ba
    $2,550 Unit 4112 1 bd / 1 ba
    $2,500 Unit 4509 1 bd / 1 ba
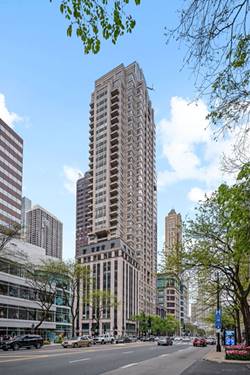
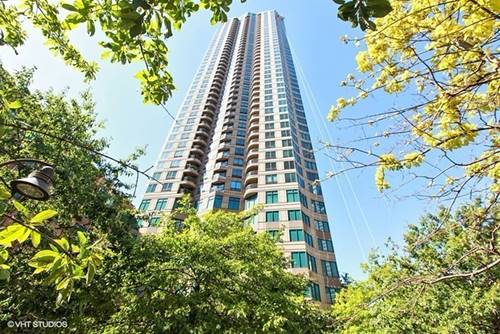
  • 118 E Erie Unit 28F, Chicago, IL 60611
    $12,000
    2 bed | 2½ bath
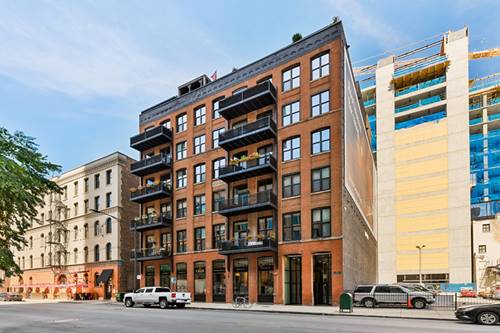
  • 154 W Hubbard Unit 203, Chicago, IL 60654
    $4,400
    2 bed | 2 bath
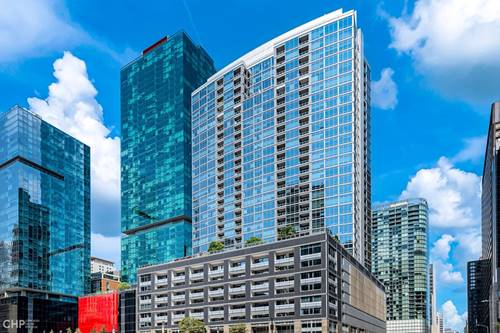
  • 240 E Illinois Unit 1001, Chicago, IL 60611
    $5,995
    2 bed | 2 bath
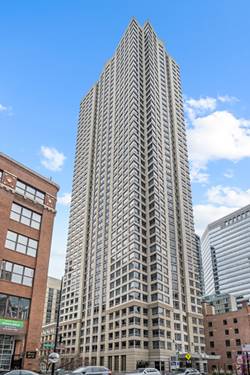
  • 200 N Dearborn Unit 3005, Chicago, IL 60601
    $2,200
    1 bed | 1 bath
    3 more available units at this address
    $3,250 Unit 1007 2 bd / 1 ba
    $2,650 Unit 3103 1 bd / 1 ba
    $2,350 Unit 4005 1 bd / 1 ba
  • 200 N Dearborn Unit 3103, Chicago, IL 60601
    $2,650
    1 bed | 1 bath
    3 more available units at this address
    $3,250 Unit 1007 2 bd / 1 ba
    $2,350 Unit 4005 1 bd / 1 ba
    $2,200 Unit 3005 1 bd / 1 ba

440 N Wabash Apt 2806
Chicago, IL 60611

  • 2 Beds
  • 2 Baths
  • 1,324 Sq. Ft.
  • Built In 1992
Rental Price

$3,700

Beds
2  
Baths
2  
Rooms
5  
Type
Attached  
Sq. Ft.
1,324  
Built
1992  
Neighborhood
River North  
Building
Plaza 440  
MLS
#12697672
Status
Active

Property Description

Welcome to Plaza 400, a full amenity building located in River North. This spacious unit features hardwood floors throughout and an open-concept living/dining area open to the kitchen with a breakfast bar that is perfect for entertaining. The split floor plan provides multiple options for a work from home set up with ample space in the living area or in the second bedroom. Both bedrooms are generously sized and can accommodate a king bed and also have HUGE closets. The primary bedroom offers a massive closet and a private bath with soaking tub. A second full bath and in-unit laundry completes the unit. The building amenities include an indoor pool, whirlpool, sundeck, fitness center, conference room, on-site management and 24-hour door staff. This is an unbeatable location just blocks from Michigan Avenue with easy access to the shopping & dining on Rush, multiple transit options, LSD, 90/94, and everything the city has to offer.

Property Map

Property Details

Rooms

Room
Level
Flooring
Size
Living Room
Main
Hardwood
12X20
Dining Room
Main
Hardwood
8X20
Kitchen
Main
Ceramic Tile
7X12
Family Room
N/A
Laundry
Main
8X4
Master Bedroom
Main
Carpet
11X18
Bedroom 2
Main
Carpet
11X15
Bedroom 3
N/A
Bedroom 4
N/A

Utilities

  • Heating Forced Air
  • Cooling Central Air
  • Water Lake Michigan
  • Sewer Public Sewer

Additional Information

Common Amenities
Door Person, Elevator in Residence, Exercise Room, Storage, Health Club, On Site Manager/Engineer, Party Room, Sundeck, Indoor Pool, Receiving Room, Sauna, Service Elevator(s)
Appliances
Range, Microwave, Dishwasher, Refrigerator, Washer, Dryer
Pets Allowed
Cats OK, Dogs OK
Schools
District 299

Nearby Transportation

  • Bus 29 < 0.1 mi
  • Bus 36 < 0.1 mi
  • Bus 65 < 0.1 mi
  • Bus 22 0.1 mi
  • Bus 62 0.1 mi
  • Bus 125 0.1 mi
  • Bus 121 0.2 mi
  • Bus 120 0.2 mi
  • Bus 26 0.2 mi
  • Bus 66 0.2 mi
  • Bus 157 0.2 mi
  • Bus 2 0.2 mi
  • Bus 3 0.2 mi
  • Bus 143 0.2 mi
  • Bus 151 0.2 mi
  • Metra Electric 0.5 mi
  • Union Pacific North 0.9 mi
  • Union Pacific Northwest 0.9 mi
  • Union Pacific West 0.9 mi
  • Burlington Northern 1.0 mi
  • Heritage Corridor 1.0 mi
  • Milwaukee North 1.0 mi
  • Milwaukee West 1.0 mi
  • North Central Service 1.0 mi
  • Southwest Service 1.0 mi
  • Rock Island 1.0 mi
  • Red Line 0.1 mi
  • Green Line 0.3 mi
  • Pink Line 0.3 mi
  • Orange Line 0.3 mi
  • ZipCar 0.1 mi
  • Maven 0.2 mi
  • I 90 East 0.5 mi
  • I 94 East 0.5 mi
  • I 90 West 0.5 mi
  • I 94 West 0.5 mi
  • I 290 East 1.3 mi
  • I 290 West 1.8 mi
  • I 55 South 2.6 mi
  • I 55 North 2.6 mi
grid
Register to see 3 more properties