Corcoran Urban Real Estate
$0 to $10,000
Any Beds
Any Baths
For Rent
139 Properties Rentals Within 0.5 miles of: 440 N Wabash, Chicago
  • 33 W Ontario Unit 54C, Chicago, IL 60654
    $2,600
    1 bed | 1 bath
    1 more available unit at this address
    $2,800 Unit 31E 1 bd / 1 ba
  • 33 W Ontario Unit 31E, Chicago, IL 60654
    $2,800
    1 bed | 1 bath
    1 more available unit at this address
    $2,600 Unit 54C 1 bd / 1 ba
  • 630 N State Unit 2508, Chicago, IL 60654
    $3,800
    2 bed | 2 bath
    2 more available units at this address
    $3,800 Unit 1808 2 bd / 2 ba
    Unit 1404 0 bd / 1 ba
  • 630 N State Unit 1808, Chicago, IL 60654
    $3,800
    2 bed | 2 bath
    2 more available units at this address
    $3,800 Unit 2508 2 bd / 2 ba
    Unit 1404 0 bd / 1 ba
  • 10 E Ontario Unit 1105, Chicago, IL 60611
    $2,400
    1 bed | 1 bath
    8 more available units at this address
    $4,000 Unit 4602 2 bd / 2 ba
    $2,775 Unit 4601 1 bd / 1 ba
    $2,700 Unit 4007 1 bd / 1 ba
    $2,700 Unit 4005 1 bd / 1 ba
    $2,650 Unit 3608 1 bd / 1 ba
    $2,600 Unit 2406 1 bd / 1 ba
    $2,500 Unit 2012 1 bd / 1 ba
    $2,450 Unit 1303 1 bd / 1 ba
  • 10 E Ontario Unit 1303, Chicago, IL 60611
    $2,450
    1 bed | 1 bath
    8 more available units at this address
    $4,000 Unit 4602 2 bd / 2 ba
    $2,775 Unit 4601 1 bd / 1 ba
    $2,700 Unit 4007 1 bd / 1 ba
    $2,700 Unit 4005 1 bd / 1 ba
    $2,650 Unit 3608 1 bd / 1 ba
    $2,600 Unit 2406 1 bd / 1 ba
    $2,500 Unit 2012 1 bd / 1 ba
    $2,400 Unit 1105 1 bd / 1 ba
  • 10 E Ontario Unit 2012, Chicago, IL 60611
    $2,500
    1 bed | 1 bath
    8 more available units at this address
    $4,000 Unit 4602 2 bd / 2 ba
    $2,775 Unit 4601 1 bd / 1 ba
    $2,700 Unit 4007 1 bd / 1 ba
    $2,700 Unit 4005 1 bd / 1 ba
    $2,650 Unit 3608 1 bd / 1 ba
    $2,600 Unit 2406 1 bd / 1 ba
    $2,450 Unit 1303 1 bd / 1 ba
    $2,400 Unit 1105 1 bd / 1 ba

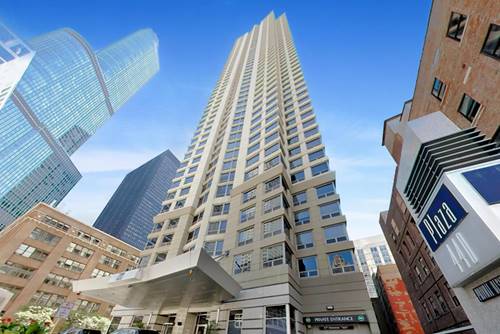
440 N Wabash Apt 4710
Chicago, IL 60611

  • 1 Beds
  • 1 Baths
  • 829 Sq. Ft.
  • Built In 1992
Rental Price

$3,500

Beds
1  
Baths
1  
Rooms
4  
Type
Attached  
Sq. Ft.
829  
Built
1992  
Neighborhood
River North  
Building
Plaza 440  
MLS
#12764004
Status
Active (0 days)

Property Description

FURNISHED ONLY Short-Term Rental (STR) Available NOW! River North, 1 BD/1 BA, 829 sq. ft. corner unit condo with stunning views of Lake Michigan, the Chicago River, and the downtown city skyline. 1 garage parking spot is available for an additional $200/monthly. There is in-unit laundry (both washer & dryer), all stainless-steel appliances in the kitchen + an island, and 2 generously sized walk-in closets. The bedroom windows are outfitted with pull-down blackout shades and there is freshly refinished hardwood flooring throughout. Landlord requires a 650+ credit score. Pets allowed - cats and dogs OK - 30 lb. weight limit - no more than 2 pets allowed. $100 annual pet registration charge (per pet). No smoking allowed inside the condo! Landlord is collecting a 1-Month Security Deposit of: $3,500. The building charges a nonrefundable move-in charge of: $500. Building amenities include: 24-hour door staff & on-site engineers, trash chutes on every floor, fitness center, sauna, sundeck with grills, package receiving room, business center, party room, pool table, and a theatre room. The monthly rent includes: Heat, Air Conditioning, Water, Door Staff, Exercise Facilities, Pool, Exterior Maintenance, Trash Removal, & Snow Removal. Walking distance to Jewel-Osco, Nordstrom, Eataly, Trader Joe's, RPM Steak & Italian, Pizzeria Portofino, Chicago Riverwalk, N Michigan Ave, Whole Foods Market, AMC, City Winery, and Dunkin'. CTA Grand Red Line Station: 0.13 miles; CTA State & Lake Green, Purple, Pink, Brown, & Orange Line Stations: 0.3 miles; CTA Clark & Lake Blue Line: 0.36 miles. FURNISHED ONLY Short-Term Rental (STR) Available NOW!

Property Map

Property Details

Rooms

Room
Level
Flooring
Size
Living Room
Main
Engineered Hardwood
13X18
Dining Room
Main
Engineered Hardwood
COMBO
Kitchen
Main
Engineered Hardwood
7X14
Family Room
N/A
Laundry
N/A
Master Bedroom
Main
Engineered Hardwood
10X15
Bedroom 2
N/A
Bedroom 3
N/A
Bedroom 4
N/A
Foyer
Main
Engineered Hardwood
5X8

Utilities

  • Heating Natural Gas, Forced Air
  • Cooling Central Air
  • Water Lake Michigan, Public
  • Sewer Public Sewer

Additional Information

Common Amenities
Bike Room/Bike Trails, Door Person, Coin Laundry, Elevator in Residence, Exercise Room, Storage, Health Club, On Site Manager/Engineer, Party Room, Sundeck, Indoor Pool, Receiving Room, Restaurant, Sauna, Security Door Lock(s), Service Elevator(s), Valet/Cleaner, Spa/Hot Tub
Interior Features
Storage
Exterior Features
Roof Deck, Lighting
Appliances
Range, Microwave, Dishwasher, Refrigerator, Washer, Dryer, Stainless Steel Appliance(s), Electric Cooktop, Electric Oven
Pets Allowed
Cats OK, Dogs OK, Number Limit, Size Limit
Sub/Complex
Plaza 440 Private Residences
Parking
1 Garage Spaces, Concrete, Circular Driveway, Garage Door Opener, Garage, Yes, Garage Owned, Attached, Parking not included in price
Schools
Wells Community Academy Senior H (299), Ogden International (299), Ogden International (299)

Listing History

09-18-2026 Listed at $3,500
Last Modified 9/18/26 3:40 PM

Nearby Transportation

  • Bus 29 < 0.1 mi
  • Bus 36 < 0.1 mi
  • Bus 65 < 0.1 mi
  • Bus 22 0.1 mi
  • Bus 62 0.1 mi
  • Bus 125 0.1 mi
  • Bus 121 0.2 mi
  • Bus 120 0.2 mi
  • Bus 26 0.2 mi
  • Bus 66 0.2 mi
  • Bus 157 0.2 mi
  • Bus 2 0.2 mi
  • Bus 3 0.2 mi
  • Bus 143 0.2 mi
  • Bus 151 0.2 mi
  • Metra Electric 0.5 mi
  • Union Pacific North 0.9 mi
  • Union Pacific Northwest 0.9 mi
  • Union Pacific West 0.9 mi
  • Burlington Northern 1.0 mi
  • Heritage Corridor 1.0 mi
  • Milwaukee North 1.0 mi
  • Milwaukee West 1.0 mi
  • North Central Service 1.0 mi
  • Southwest Service 1.0 mi
  • Rock Island 1.0 mi
  • Red Line 0.1 mi
  • Green Line 0.3 mi
  • Pink Line 0.3 mi
  • Orange Line 0.3 mi
  • ZipCar 0.1 mi
  • Maven 0.2 mi
  • I 90 East 0.5 mi
  • I 94 East 0.5 mi
  • I 90 West 0.5 mi
  • I 94 West 0.5 mi
  • I 290 East 1.3 mi
  • I 290 West 1.8 mi
  • I 55 South 2.6 mi
  • I 55 North 2.6 mi
grid
Register to see 2 more properties