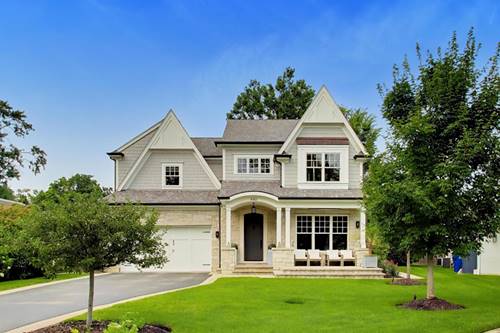
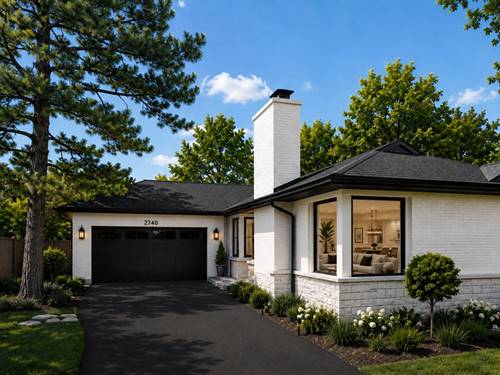
You will love this meticulous custom home on a South facing lot with beautiful finishes on a sought after cul de sac. The first floor offers a perfect office or living room space with built-ins and french doors. The gourmet white kitchen features all high-end appliances, custom cabinetry and a large island that opens to a light filled family room with a beautiful fireplace and built-ins. The primary suite offers vaulted ceilings with his and hers closets, as well as a luxurious bath featuring heated floors, a steam shower, and a soaking tub. The second floor offers 3 other bedrooms as well as 2 beautifully appointed baths and a second floor laundry. The third floor loft is a fabulous flex space for an office or playroom. The lower level has 10' ceilings and has everything you want including a 5th bedroom and 4th full bath. The media room provides a full theater experience, and the recreation room and built-in bar create the perfect family hang out space. The backyard is an oasis, offering a large patio with built-in seating and firepit. The attached 2 car garage is heated and provides an EV charger. This home has many updates- see additional information for a list.
Property Tour
Property Map
Please use the print button to include maps when printing.
For more information about 440 Sunset, Wilmette, IL 60091 contact Corcoran Urban Real Estate.
Broker Reciprocity
Listing provided by @properties Christie's International Real Estate
All information provided is deemed reliable but is not guaranteed and should be independently verified.
The data relating to real estate for sale on this web site comes in part from the Broker Reciprocity Program
of the Midwest Real Estate Data LLC. Real estate listings held by brokerage firms other than Urban Real Estate are
marked with the Broker Reciprocity logo and detailed information about them includes the name of the listing brokers.
Some IDX listings have been excluded from this website.