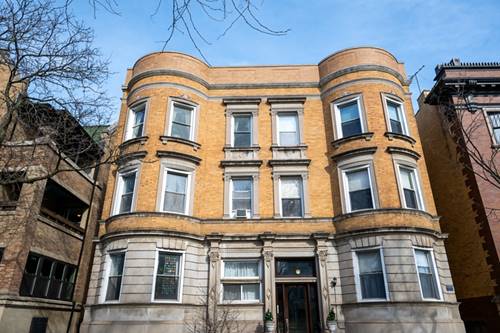
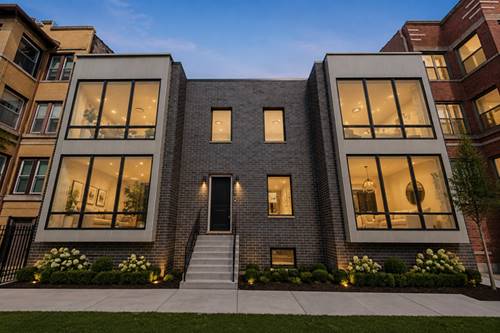
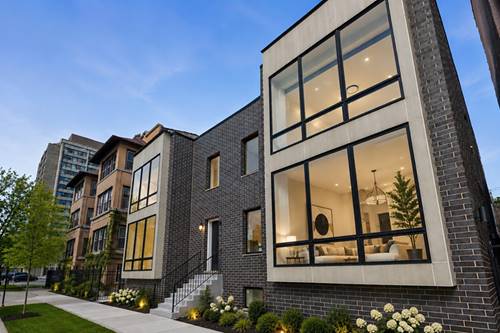
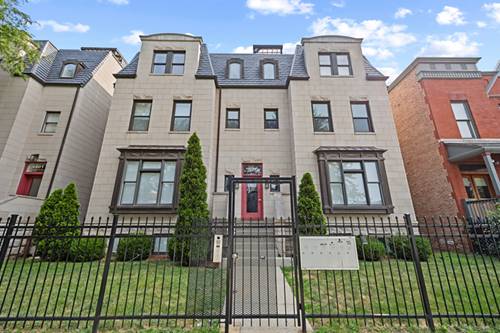
Sprawling condominium in historic Kenwood, just blocks from Morgan Point Beach. This stretch of S. Lake Park Ave is both picturesque and rarely available. Situated in a stately six-unit building constructed in the early 2000s, the home offers modern amenities alongside generous square footage, both indoors and out. A quaint foyer and a long hallway - lined with ample storage and featuring an in-unit washer/dryer - lead into an open kitchen, living, and dining great room. Hardwood flooring throughout creates a cohesive, elegant aesthetic. The living area is anchored by a gas fireplace, complemented by an adjacent sun room with east-facing windows that provide abundant morning light. The kitchen features stainless steel appliances, granite countertops, and an island with bar seating, along with a separate pantry closet for additional storage. An expansive deck just off the kitchen offers an ideal setting for quiet evenings or entertaining. Down the hall, a second bedroom and full bath precede the primary suite, which comfortably accommodates a king-sized bed and dressers and includes an attached den suited for a home office or fitness space. The suite is completed by a walk-in closet and an en-suite bathroom with both a soaking tub and separate shower. Other additions include garage parking and a private designated storage space. This turn key ready home is just what you've been searching for.
Property Map
Please use the print button to include maps when printing.
For more information about 4405 S Lake Park Unit 2, Chicago, IL 60653 contact Corcoran Urban Real Estate.
Broker Reciprocity
Listing provided by @properties Christie's International Real Estate
All information provided is deemed reliable but is not guaranteed and should be independently verified.
The data relating to real estate for sale on this web site comes in part from the Broker Reciprocity Program
of the Midwest Real Estate Data LLC. Real estate listings held by brokerage firms other than Urban Real Estate are
marked with the Broker Reciprocity logo and detailed information about them includes the name of the listing brokers.
Some IDX listings have been excluded from this website.