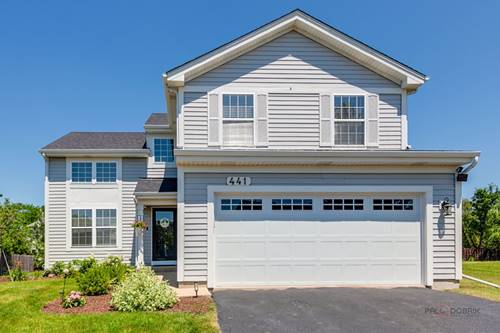
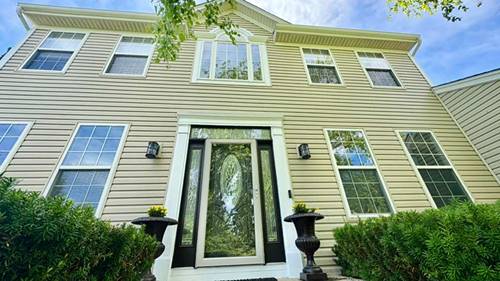
Welcome home to this beautifully updated 3-bedroom, 2.5-bath two-story in the highly desirable Country Place subdivision and sought-after Millburn School District! The dramatic two-story living and dining room creates an open, airy first impression and showcases a stylish wood accent wall (2026) that adds today's designer flair. The updated kitchen overlooks the inviting family room, renovated in 2024, featuring a cozy fireplace and custom built-in bookshelves. The finished partial basement (2021) expands your living space with a snack counter, wine refrigerator, and electric fireplace-perfect for entertaining, game nights, or relaxing. The spacious primary suite offers an updated ensuite bath with a new vanity, toilet, and mirror (2024). Outside, you'll love the beautifully landscaped backyard complete with a patio and new patio extension (2024), providing the ideal space for outdoor gatherings. Major improvements include a new HVAC system (2024), sump pump (2025), garage door (2025), garage door opener (2021), first-floor flooring (2024), Nest thermostat (2026), video doorbell, seal-coated driveway (2026), roof (2021), and kitchen appliances (2021). The sellers are relocating for work, making this home available for a quick closing and immediate occupancy-just in time to get settled before the new school year! 2025 Taxes :$10,592.54 SSA of $177.80 included in tax bill for Lake Michigan water.
Property Map
Please use the print button to include maps when printing.
For more information about 441 Barn Swallow, Lindenhurst, IL 60046 contact Corcoran Urban Real Estate.
Broker Reciprocity
Listing provided by RE/MAX Suburban
All information provided is deemed reliable but is not guaranteed and should be independently verified.
The data relating to real estate for sale on this web site comes in part from the Broker Reciprocity Program
of the Midwest Real Estate Data LLC. Real estate listings held by brokerage firms other than Urban Real Estate are
marked with the Broker Reciprocity logo and detailed information about them includes the name of the listing brokers.
Some IDX listings have been excluded from this website.