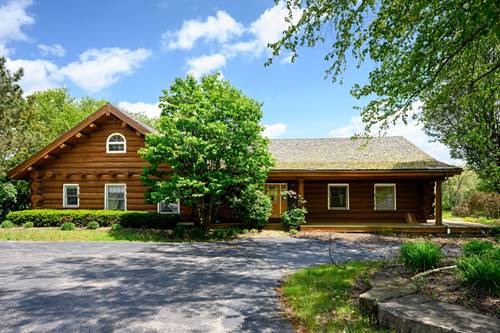
Stunning real LOG HOME + HUGE 10 DOOR GARAGE/WAREHOUSE on over 8 acres! Rarely available Village of Ringwood parcel with mature trees, green contoured land, and large pond. The custom log cabin home is huge with over 2000sf on the main level. That level features 3 beds, 2 full baths, and beautiful finishes. Primary suite with soaking tub and walk-in closet. Great room with valued ceilings and stone fireplace. This is a true chefs kitchen with prof appliances, huge island, and endless counter, prep, & storage space. Massive deck just off the living space that wraps around the home. Formal entry and laundry room. The walk-out basement has been converted to offices for a the business but can easily be turned into back bedrooms and living space. It currently hosts multiple offices and storage rooms, a full bath, mechanicals, and entry foyer. The warehouse is 8100sf and sits at the rear of the lot with 10 overhead doors (ranging from 10' to 12'), and 14' interior ceilings. Perfect for your business needs, private storage, or your personal collection of cars and toys! There's a loading dock for big truck access and the building is heated. The property has a private pond, Generac back up for the home, EV charging port, circle drive & sep parking lot, and tons more. Zoning is B1-C. There are several potential uses from owner/operator of a business, investment for rental income, land development, or just the perfect setting for an homeowner who likes to have their own space in a secluded and private setting. Truly a one-of-a-kind opportunity.
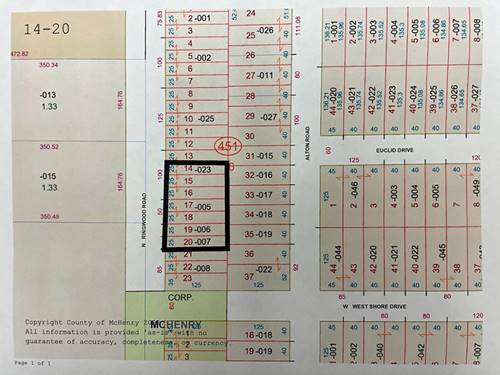
Property Map
Please use the print button to include maps when printing.
For more information about 4418 Richmond, Ringwood, IL 60072 contact Corcoran Urban Real Estate.
Broker Reciprocity
Listing provided by Jameson Sotheby's Intl Realty
All information provided is deemed reliable but is not guaranteed and should be independently verified.
The data relating to real estate for sale on this web site comes in part from the Broker Reciprocity Program
of the Midwest Real Estate Data LLC. Real estate listings held by brokerage firms other than Urban Real Estate are
marked with the Broker Reciprocity logo and detailed information about them includes the name of the listing brokers.
Some IDX listings have been excluded from this website.