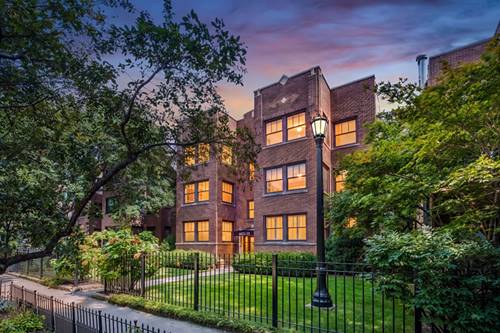
From the moment you walk through the front door and into the sun-filled living room, you'll quickly understand why so many people love this neighborhood. Historic Sheridan Park is close to everything, yet set back enough to enjoy a sense of serenity and quiet, this home offers a wonderful balance of city living and neighborhood charm. The spacious living room opens through beautiful pocket double doors to the first bedroom, currently being used as a den. Down the hall, the generous primary suite provides a comfortable and private retreat, while the third bedroom offers another quiet, calming space. The large dining room and kitchen flow seamlessly to the back deck, creating an ideal setting for effortless entertaining, relaxing outdoors, and enjoying the convenience of garage parking. The lower level offers an incredible amount of additional living and entertaining space, complete with a kitchenette, full bathroom, abundant storage, and flexible areas for crafts, a home gym, dedicated office, playroom, or whatever your imagination brings to the table. All of this in a well-run building with a well-managed association, in one of Chicago's most desirable neighborhoods. Come see for yourself why Sheridan Park is such a special place to call home.
Property Tour
Property Map
Please use the print button to include maps when printing.
For more information about 4421 N Beacon Unit 1S, Chicago, IL 60640 contact Corcoran Urban Real Estate.
Broker Reciprocity
Listing provided by Redfin Corporation
All information provided is deemed reliable but is not guaranteed and should be independently verified.
The data relating to real estate for sale on this web site comes in part from the Broker Reciprocity Program
of the Midwest Real Estate Data LLC. Real estate listings held by brokerage firms other than Urban Real Estate are
marked with the Broker Reciprocity logo and detailed information about them includes the name of the listing brokers.
Some IDX listings have been excluded from this website.