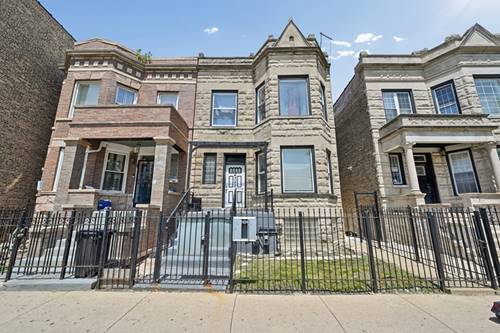
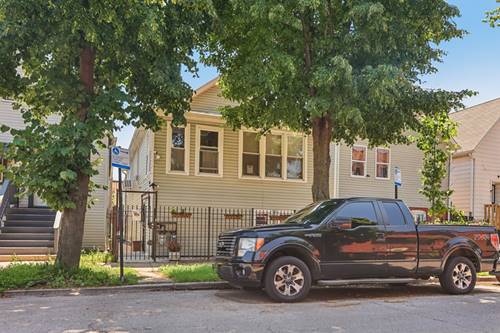
Attention rehabbers, and renovators! This single family home in West Garfield Park is a true handyman special with tremendous upside for the right buyer. Bring your vision - this property requires cosmetic repairs and updating and is being sold STRICTLY AS-IS. Located just 3 blocks from the Green Line, this property offers excellent potential for a complete renovation, rental income, or value-add investment. The main-floor features 4 bedrooms and 1 full bathroom, while the lower level offers 2 bedrooms and 1 full bathroom. The property contains approximately 1,200 square feet on each floor. While the home needs work, several major improvements have already been completed, including: Roof and gutters replaced in 2016 Hot water heater installed in 2016 Beautiful new deck and patio completed in 2024 Full bathroom updated in 2026, featuring a Jacuzzi tub Additional features include: Swan security system with 5 motion-sensor cameras included with the sale. Please note: The property will require repairs, cosmetic updates, and maintenance throughout. Ideal for cash buyers, conventional or rehab loans, homeowners looking to build equity. Whether you're looking to renovate and rent, flip, or make this your forever home, this property offers exceptional upside for buyers willing to put in the work. Sold AS-IS. Seller will make no repairs, provide no repair credits, and all inspections are for the buyer's informational purposes only.
Property Map
Please use the print button to include maps when printing.
For more information about 4425 W Carroll, Chicago, IL 60624 contact Corcoran Urban Real Estate.
Broker Reciprocity
Listing provided by eXp Realty
All information provided is deemed reliable but is not guaranteed and should be independently verified.
The data relating to real estate for sale on this web site comes in part from the Broker Reciprocity Program
of the Midwest Real Estate Data LLC. Real estate listings held by brokerage firms other than Urban Real Estate are
marked with the Broker Reciprocity logo and detailed information about them includes the name of the listing brokers.
Some IDX listings have been excluded from this website.