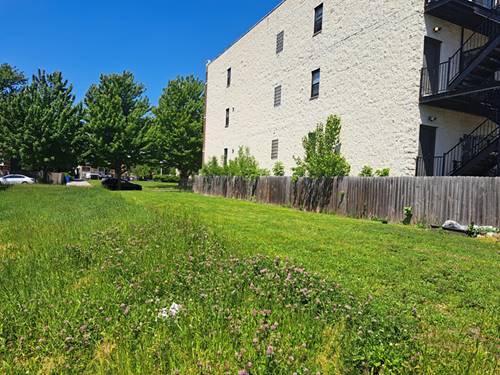
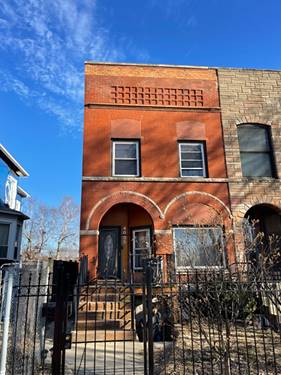
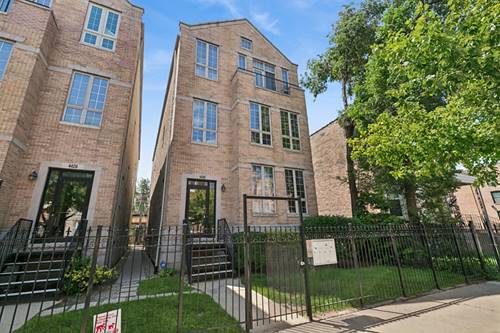
Discover this beautifully maintained 3-bedroom, 2-bathroom condo in the heart of Bronzeville, tucked away in an intimate 4-unit building. The thoughtfully designed open floor plan creates a seamless flow between the spacious living and dining areas and the stylish kitchen, complete with stainless steel appliances, granite countertops, and ample cabinetry. Vaulted ceilings and impressive ceiling height throughout help create an airy, open feel, minimizing the typical below-grade feel often associated with lower-level living. The spacious primary suite provides a private retreat with an en-suite bath featuring dual vanities, while two generously sized additional bedrooms share a well-appointed full bath. Recent updates include a new furnace installed in February 2026. Additional features include in-unit laundry and an assigned exterior parking space in a secure gated lot. Ideally located just minutes from public transportation, expressways, shopping, dining, and everything Bronzeville has to offer, this move-in-ready condo combines comfort, style, and convenience. Don't miss the opportunity to make this exceptional Bronzeville residence your new home!
Property Map
Please use the print button to include maps when printing.
For more information about 4426 S Calumet Unit G, Chicago, IL 60653 contact Corcoran Urban Real Estate.
Broker Reciprocity
Listing provided by Baird & Warner
All information provided is deemed reliable but is not guaranteed and should be independently verified.
The data relating to real estate for sale on this web site comes in part from the Broker Reciprocity Program
of the Midwest Real Estate Data LLC. Real estate listings held by brokerage firms other than Urban Real Estate are
marked with the Broker Reciprocity logo and detailed information about them includes the name of the listing brokers.
Some IDX listings have been excluded from this website.