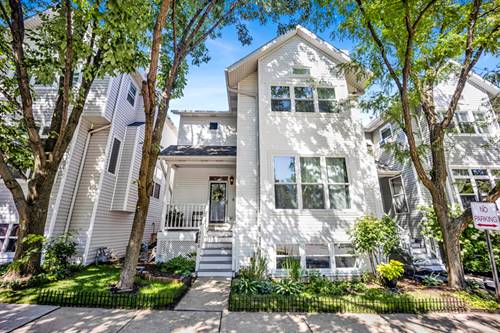
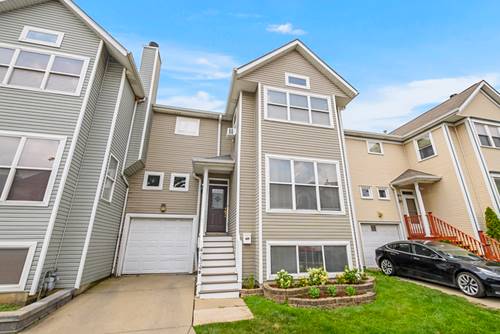
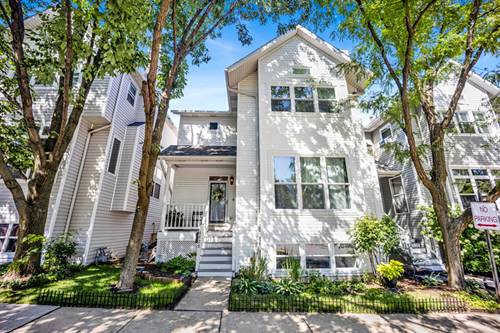
Nestled in the highly desirable Terraces of Old Irving Park, this bright end-unit townhome offers the perfect blend of comfort, style, and convenience. Residents enjoy exceptional community amenities, including tennis and basketball courts, as well as a private nature trail. The sun-filled main level features beautiful natural oak hardwood floors and a spacious living room centered around a stunning stone fireplace with a custom mantel. The thoughtfully designed kitchen boasts crisp white cabinetry, granite countertops, a breakfast bar, and an upgraded stainless steel appliance package. Just off the kitchen, the inviting family room opens to a large private deck-perfect for outdoor entertaining or relaxing. Upstairs, you'll find three generously sized bedrooms, including a spacious primary suite with soaring cathedral ceilings, a walk-in closet, and a beautifully renovated en-suite bath. The expansive finished lower level provides exceptional versatility with a large recreation room, dedicated office, pantry, and abundant storage space. A separate laundry room with a side-by-side washer and dryer adds everyday convenience. Additional highlights include an attached one-car garage plus an additional exterior parking space. Ideally located near shopping, dining, public transportation-including the Blue Line and Metra, and easy expressway access. Situated within the desirable Belding school boundaries, this is an exceptional opportunity to own in the heart of Old Irving Park.
Property Map
Please use the print button to include maps when printing.
For more information about 4426 W Hutchinson, Chicago, IL 60641 contact Corcoran Urban Real Estate.
Broker Reciprocity
Listing provided by Compass
All information provided is deemed reliable but is not guaranteed and should be independently verified.
The data relating to real estate for sale on this web site comes in part from the Broker Reciprocity Program
of the Midwest Real Estate Data LLC. Real estate listings held by brokerage firms other than Urban Real Estate are
marked with the Broker Reciprocity logo and detailed information about them includes the name of the listing brokers.
Some IDX listings have been excluded from this website.