Corcoran Urban Real Estate
$0 to $5,000,000
Any Beds
Any Baths
For Sale
6 Properties Within 0.5 miles of: 4428 Emerson, Schiller Park

4428 Emerson
Schiller Park, IL 60176

  • 3 Beds
  • 2 Baths
  • 1,516 Sq. Ft.
  • Built In 1958
Price

$449,900

Est Payment
$2,875 / month (details)  
Taxes
$6,603  
Beds
3  
Baths
2  
Rooms
6  
Type
Detached  
Sq. Ft.
1,516  
Lot Size
51X108X72X85  
Built
1958  
Neighborhood
Schiller Park  
MLS
#12716197
Status
Active (8 days)

Property Description

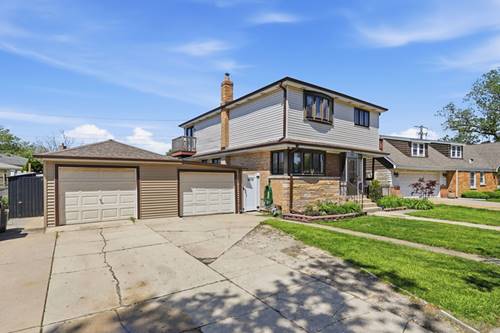
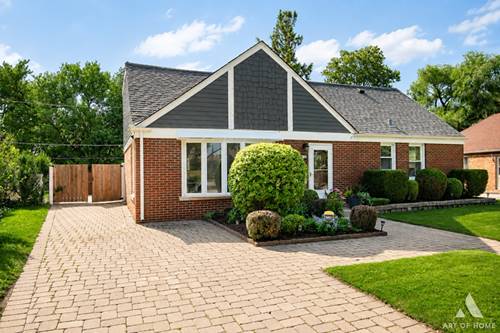
Welcome to Schiller Park! Beautifully updated and exceptionally well-maintained 3-bedroom, 2-bath two-story home tucked away on a quiet side street in a fantastic location. Completely remodeled just a few years ago, this home features a bright open-concept layout, hardwood floors throughout, modern finishes, and an impressive open staircase leading to the second floor. The stylish kitchen offers modern cabinetry, granite countertops, stainless steel appliances, and plenty of workspace, all surrounded by abundant natural light. Spacious bedrooms, beautifully updated bathrooms, fresh paint, designer fixtures, and excellent closet and storage space throughout. Upstairs, you'll love the amazing family room with direct access to a private balcony - a perfect space to relax, entertain, or easily convert into a 4th bedroom, home office, or guest suite. Step outside to a professionally landscaped, fully fenced private backyard with a beautiful patio ideal for summer gatherings. Additional highlights include a newer furnace, A/C, water heater, roof, side driveway, and 1.5-car garage. Conveniently located near O'Hare, I-90, I-294, Metra, CTA Blue Line, shopping, dining, schools, and transportation. Modern, bright, move-in ready, and beautifully cared for - this one truly shows pride of ownership!

Property Map

Property Details

Rooms

Room
Level
Flooring
Size
Living Room
Main
Hardwood
22X12
Dining Room
N/A
Kitchen
Main
Hardwood
19X14
Family Room
Second
Hardwood
23X15
Laundry
Main
Other
10X06
Master Bedroom
Main
Hardwood
17X14
Bedroom 2
Main
Hardwood
11X11
Bedroom 3
Second
Hardwood
19X13
Bedroom 4
N/A
Balcony/Porch/Lanai
Second
Other
10X05
Foyer
Main
Hardwood
07X05

Utilities

  • Heating Natural Gas, Forced Air
  • Cooling Central Air
  • Water Lake Michigan
  • Sewer Public Sewer, Storm Sewer

Additional Information

Interior Features
1st Floor Bedroom, 1st Floor Full Bath
Exterior Features
Balcony
Appliances
Range, Microwave, Dishwasher, Refrigerator, Washer, Dryer, Disposal, Stainless Steel Appliance(s)
Parking
1.5 Garage Spaces, Brick Driveway, Side Driveway, No Garage, Yes, Garage Owned, Detached, Garage, Parking included in price
Schools
East Leyden High School (212), Lincoln Middle School (81), Washington Elementary School (81)

Payment Calculator

$
$
$
$
$
%
$
years
%
Principal & Interest
$0
Property Tax
$0
Assessments
$0
Home Insurance
$0
Mortgage Insurance
$0

Listing History

08-31-2026 Listed at $449,900
Last Modified 9/6/26 12:05 AM

Nearby Transportation

  • North Central Service 0.3 mi
  • I 294 North 0.3 mi
  • Hwy 12 0.5 mi
  • Hwy 45 0.5 mi
  • I 294 South 0.9 mi
  • I 190 East 1.4 mi
  • I 190 West 1.6 mi
  • I 90 East 1.9 mi
  • I 90 West 1.9 mi
  • I 290 West 4.3 mi
  • Hwy 20 West 4.3 mi
grid
Register to see 0 more properties