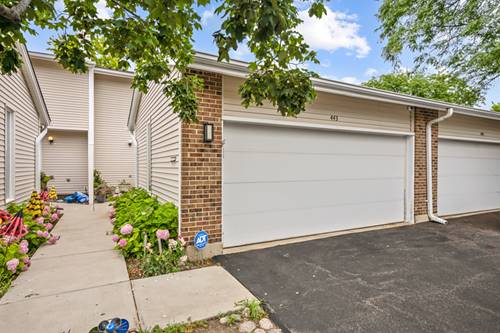
Welcome home to this updated 3 bedroom, 3.5 bath townhome in the highly desirable Winston Park North neighborhood. 2358 square feet of fabulous finished space!!1676 above grade plus 682 in the lower level. Resort like living with pool/lifeguard Memorial Day-Labor Day, playgrounds, soccer field/dog park, lighted tennis courts, community clubhouse, lawn maintenance and snow removal! Home features *New high end kitchen appliances with stove hood that vents directly outside*Water Purification System * Water Softener System *Hardwood on first floor, stairs and second floor landing *Den with gas fireplace *Finished basement! *So many improvements, freshly painted main floor, crown moldings, all updated light fixtures, recessed lighting, new hardware, bathroom vanities, custom maple cabinets * ADT Alarm System with Google Doorbell, Nest Thermostat, * New sump pump with battery back up, *new attic insulation*2+ car garage *Front patio as well as rear patio for outdoor enjoyment! *Stevenson High School District 125!!!
Property Map
Please use the print button to include maps when printing.
Insurance, Clubhouse, Pool, Exterior Maintenance, Lawn Care, Scavenger, Snow Removal
Common Amenities
Park, Pool, Tennis Court(s), Clubhouse
Interior Features
In-Law Floorplan, Walk-In Closet(s), Open Floorplan, Granite Counters
Appliances
Range, Microwave, Dishwasher, Refrigerator, Washer, Dryer, Disposal, Stainless Steel Appliance(s), Range Hood, Water Purifier, Water Softener, Electric Cooktop, Humidifier
Pets Allowed
Cats OK, Dogs OK
Sub/Complex
Winston Park North
Parking
4 Parking Spaces (2 Garage Spaces), Asphalt, Garage Door Opener, Yes, Garage Owned, Attached, Garage Faces Front, Owned, Garage, Parking included in price
Schools
Adlai E Stevenson High School (125), Aptakisic Junior High School (102), Tripp School (102)
For more information about 443 Partridge Unit 443, Deerfield, IL 60015 contact Corcoran Urban Real Estate.
Broker Reciprocity
Listing provided by Berkshire Hathaway HomeServices Chicago
All information provided is deemed reliable but is not guaranteed and should be independently verified.
The data relating to real estate for sale on this web site comes in part from the Broker Reciprocity Program
of the Midwest Real Estate Data LLC. Real estate listings held by brokerage firms other than Urban Real Estate are
marked with the Broker Reciprocity logo and detailed information about them includes the name of the listing brokers.
Some IDX listings have been excluded from this website.