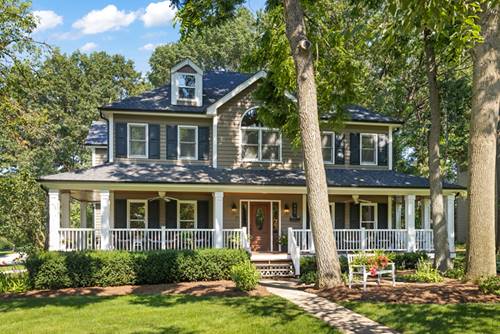
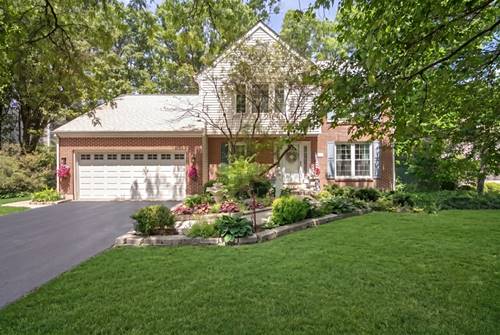
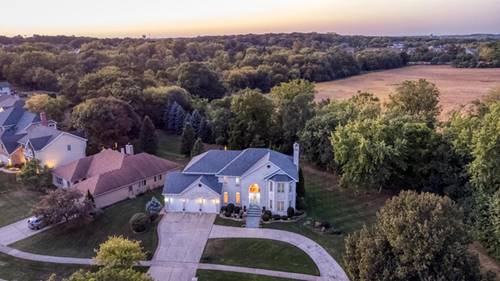
A full wraparound porch welcomes you to this beautifully maintained 4-bedroom, 3.5-bath home set on a private half-acre corner lot. Complete with ceiling fans and lighting, the porch offers the perfect place to enjoy morning coffee, unwind in the evening, or simply take in the peaceful setting. Inside, beautifully refinished hardwood floors flow through a thoughtfully designed layout featuring two staircases, one at the front entry and another conveniently located off the kitchen. The kitchen is centered around a spacious island that provides plenty of room for meal prep, casual seating, and gathering with family and friends. The primary suite feels like a private retreat, featuring an attached sitting room that could be converted back into an additional bedroom. The en-suite bathroom includes a freestanding soaking tub with a beautiful view of the backyard, a large walk-in shower, and a double vanity. An additional upstairs loft provides even more flexible living space and could allow the home to function as a five-bedroom property. The full finished basement offers plenty of additional space for entertaining, recreation, guests, or a home gym and includes a full bathroom. Outside, the paver patio overlooks a private backyard surrounded by mature trees with no visible rear neighbors, creating a true backyard oasis. Located just five minutes from downtown Bartlett and the Metra station, this home offers a rare combination of space, privacy, character, and convenience.
Property Video
Property Map
Please use the print button to include maps when printing.
For more information about 443 Timber Ridge, Bartlett, IL 60103 contact Corcoran Urban Real Estate.
Broker Reciprocity
Listing provided by Keller Williams Infinity
All information provided is deemed reliable but is not guaranteed and should be independently verified.
The data relating to real estate for sale on this web site comes in part from the Broker Reciprocity Program
of the Midwest Real Estate Data LLC. Real estate listings held by brokerage firms other than Urban Real Estate are
marked with the Broker Reciprocity logo and detailed information about them includes the name of the listing brokers.
Some IDX listings have been excluded from this website.