Corcoran Urban Real Estate
$0 to $5,000,000
Any Beds
Any Baths
For Sale
14 Properties Within 0.5 miles of: 4431 N Marmora, Chicago
  • Pages:
  • 1
  • 2

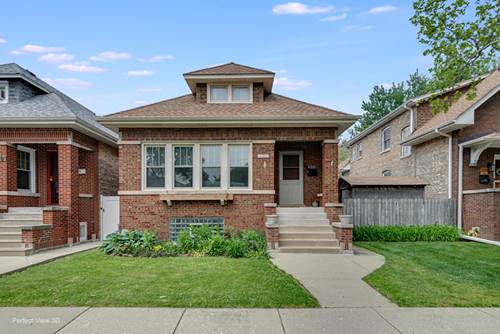
4431 N Marmora
Chicago, IL 60630

  • 3 Beds
  • 3 Baths
  • Built In 1921
Price

$675,000

Est Payment
$3,511 / month (details)  
Taxes
$452  
Beds
3  
Baths
3  
Rooms
10  
Type
Detached  
Sq. Ft.
n/a  
Lot Size
30x125  
Built
1921  
Neighborhood
Jefferson Park  
MLS
#12732107
Status
Active (6 days)

Property Description

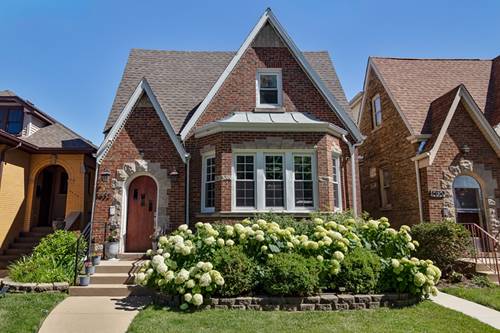
Move right into this beautifully updated Chicago bungalow that blends timeless character with the modern finishes today's buyers are looking for. Offering 5 bedrooms, 3 full baths, and three finished levels of living space, this home delivers the flexibility to fit the way you live. Natural light fills the spacious living and dining rooms, while the kitchen serves as the heart of the home with waterfall quartz countertops, abundant cabinetry, a pantry, and a full stainless steel appliance package. Just beyond, a versatile bonus room is perfect for a home office, breakfast nook, playroom, or reading lounge. The main level offers two bedrooms and a stylish full bath. Upstairs, the entire second floor is dedicated to a private primary suite featuring generous closet space and a spa-inspired ensuite with dual vanities and an oversized walk-in shower with dual rain shower heads. The finished lower level expands your living space with a large family room, two additional bedrooms, a full bath, and a dedicated laundry area-ideal for guests, a home gym, hobbies, or multigenerational living. Enjoy peace of mind with major updates, including newer windows, HVAC, sump pump and drainage system, and a brand-new garage. Set in the heart of Portage Park, you'll love being close to neighborhood restaurants, coffee shops, parks, shopping, the Blue Line, Metra, and I-90/94. Move-in ready, thoughtfully updated, and designed for the way today's buyers want to live.

Property Map

Property Details

Rooms

Room
Level
Flooring
Size
Living Room
Main
12X16
Dining Room
Main
12X6
Kitchen
Main
12X10
Family Room
N/A
Laundry
Basement
5X7
Master Bedroom
Second
13X24
Bedroom 2
Main
10X11
Bedroom 3
Main
10X11
Bedroom 4
Basement
9X11
Bedroom 5
Basement
12X9
Office
Main
16X9
Recreation Room
Basement
11X21
Foyer
Main
10X3

Utilities

  • Heating Forced Air
  • Cooling Central Air
  • Water Public
  • Sewer Public Sewer

Additional Information

Appliances
Dishwasher, Stainless Steel Appliance(s), Gas Oven
Parking
2 Garage Spaces, Yes, Garage Owned, Detached, Garage, Parking included in price
Schools
William Howard Taft High School (299), Prussing Elementary School (299)

Payment Calculator

$
$
$
$
$
%
$
years
%
Principal & Interest
$0
Property Tax
$0
Assessments
$0
Home Insurance
$0
Mortgage Insurance
$0

Listing History

08-13-2026 Listed at $675,000
Last Modified 8/19/26 12:05 AM

Nearby Transportation

  • Bus 78 0.1 mi
  • Bus 91 0.1 mi
  • Bus 85 0.4 mi
  • Bus 81W 0.4 mi
  • Bus 80 0.6 mi
  • Bus 86 0.6 mi
  • Bus 88 0.7 mi
  • Bus 56 0.8 mi
  • Bus 81 0.8 mi
  • Bus 68 0.9 mi
  • Bus 85A 0.9 mi
  • Bus 92 0.9 mi
  • Bus X98 0.9 mi
  • Bus 152 1.1 mi
  • Union Pacific Northwest 0.9 mi
  • Blue Line 0.9 mi
  • I 90 East 0.9 mi
  • I 90 West 0.9 mi
  • I 94 East 1.4 mi
  • I 94 West 1.5 mi
  • I 190 East 4.7 mi
  • I 190 West 4.7 mi
  • I 294 North 4.7 mi
  • I 294 South 4.7 mi
grid
Register to see 0 more properties