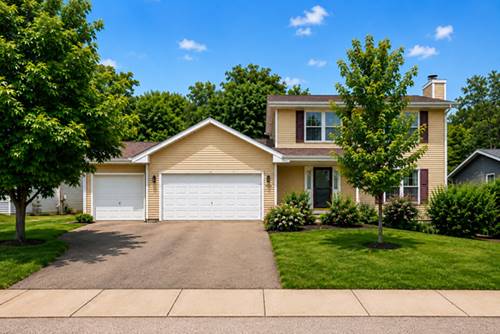
Welcome Home! This beautifully maintained two-story home offers the perfect blend of comfort, space, and functionality. Attractive curb appeal, mature landscaping, and a welcoming front entrance create a wonderful first impression. Inside, you'll find bright, spacious living areas designed for both everyday living and entertaining. The inviting family room features a cozy fireplace, while the generously sized kitchen offers abundant cabinetry, ample counter space, and an adjoining dining area with easy access to the backyard. Upstairs, the spacious primary suite provides a private retreat with an en-suite bath and generous closet space. Additional bedrooms offer flexibility for family, guests, or a home office. The full unfinished basement with partial exposure offers endless possibilities for future expansion. Create the recreation room, home theater, fitness area, office, or additional living space you've always wanted while enjoying plenty of storage. Step outside to the expansive deck overlooking a large, private backyard surrounded by mature trees-perfect for entertaining, gardening, or simply relaxing in a peaceful setting. For added peace of mind, the home features a newer roof and siding (2019), providing lasting value and reducing future maintenance. This move-in-ready home offers comfort, versatility, and room to grow-don't miss your opportunity to make it yours!
Property Map
Please use the print button to include maps when printing.
3 Garage Spaces, Concrete, Garage Door Opener, Yes, Garage Owned, Attached, Garage, Parking included in price
Schools
Jefferson High School (205), Bernard W Flinn Middle School (205), Arthur Froberg Elementary School (205)
Payment Calculator
Listing History
08-07-2026
Listed at $260,000
08-24-2026
Status changed to Under Contract
Last Modified 8/24/26 1:42 PM
Nearby Transportation
Hwy 20 East
1.7 mi
Hwy 20 West
1.8 mi
Hwy 51 South
3.9 mi
I 39 South
3.9 mi
Hwy 51 North
4.0 mi
I 39 North
4.0 mi
Broker Reciprocity
Listing provided by Berkshire Hathaway HomeServices Crosby Starck Real
All information provided is deemed reliable but is not guaranteed and should be independently verified.
The data relating to real estate for sale on this web site comes in part from the Broker Reciprocity Program
of the Midwest Real Estate Data LLC. Real estate listings held by brokerage firms other than Urban Real Estate are
marked with the Broker Reciprocity logo and detailed information about them includes the name of the listing brokers.
Some IDX listings have been excluded from this website.