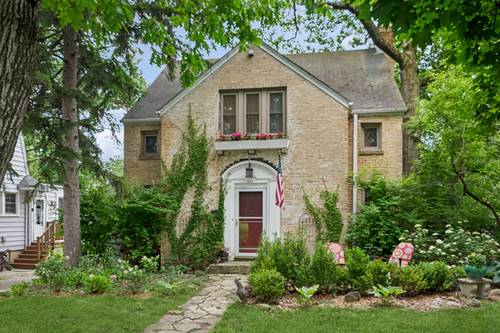
Classic brick home filled with timeless character, generous living spaces and thoughtful updates on one of Glencoe's desirable tree-lined streets. A welcoming arched foyer opens to a gracious living room highlighted by refinished hardwood floors, a wood-burning fireplace and a charming office nook. The formal dining room flows seamlessly into a bright enclosed porch overlooking the backyard, creating wonderful spaces for both everyday living and entertaining. The kitchen features custom white cabinetry with glass-front accents, granite countertops, stainless steel appliances and an apron-front farmhouse sink. The flexible floor plan offers four bedrooms, one full bath and two half baths, including a light-filled connecting sun-room between the primary and second bedrooms-perfect as a home office, reading room or nursery. The expansive dormered third floor with skylights provides exceptional bonus space for a 4th bedroom, family room, guest suite, playroom or studio. Lovingly maintained and ready for its next chapter, this solid brick home presents an exceptional opportunity to enjoy today while bringing your own design vision over time. Detached one-car garage. Ideally located near South School, Hubbard Woods and Glencoe's shops, restaurants, Metra and everything this sought-after North Shore neighborhood has to offer.
Property Map
Please use the print button to include maps when printing.
For more information about 444 Oakdale, Glencoe, IL 60022 contact Corcoran Urban Real Estate.
Broker Reciprocity
Listing provided by Baird & Warner
All information provided is deemed reliable but is not guaranteed and should be independently verified.
The data relating to real estate for sale on this web site comes in part from the Broker Reciprocity Program
of the Midwest Real Estate Data LLC. Real estate listings held by brokerage firms other than Urban Real Estate are
marked with the Broker Reciprocity logo and detailed information about them includes the name of the listing brokers.
Some IDX listings have been excluded from this website.