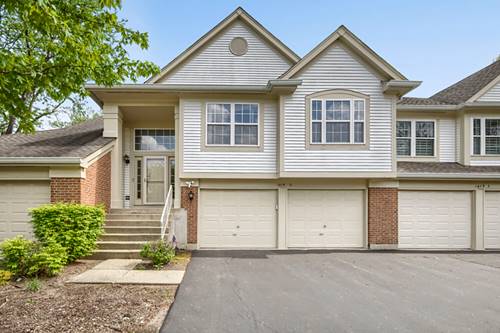
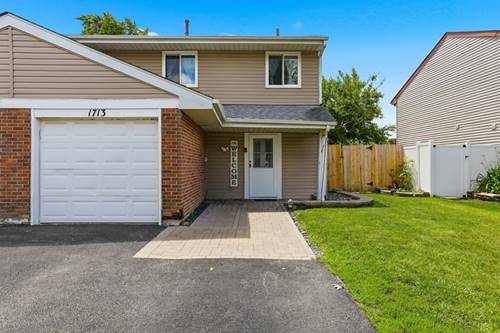
Welcome Home! Step into comfort, style, and easy living with this beautifully maintained 2-bedroom, 2-bathroom ranch-style end-unit townhome, offering the convenience of single-level living in a highly desirable neighborhood. From the moment you arrive, you'll appreciate the professionally landscaped exterior, charming curb appeal, and a spacious private back patio perfect for relaxing, entertaining, or enjoying your morning coffee. Inside, you'll find a bright and inviting floor plan filled with abundant natural light. The spacious kitchen offers ample cabinet and countertop space, making meal preparation a breeze, while the sunny dining area creates the perfect setting for everyday living and gatherings. Recent updates include a new refrigerator (2021) and new kitchen windows (approximately 2019). The expansive living room is warm and welcoming, featuring custom built-in bookshelves and a cozy gas fireplace, creating the perfect place to unwind year-round. The generous primary suite serves as your private retreat with a large walk-in closet, oversized vanity with a large mirror, and a luxurious ensuite bathroom featuring both a soaking tub and a separate walk-in shower. A spacious second bedroom and full bath provide flexibility for guests, family, or a home office. Additional highlights include a utility/laundry room, newer furnace, air conditioner, and water heater, plus the convenience of a 1-car attached garage with additional storage. Whether you're a first-time buyer, downsizing, or looking for low-maintenance living, this move-in-ready home offers comfort, convenience, and exceptional value. Homes in this sought-after community don't stay on the market long! Schedule your private showing today and discover why this could be your perfect new home! Home is being sold AS-IS.