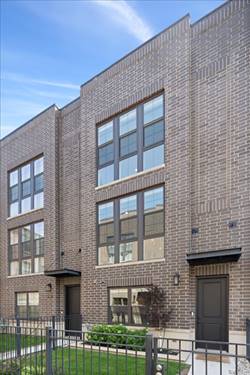
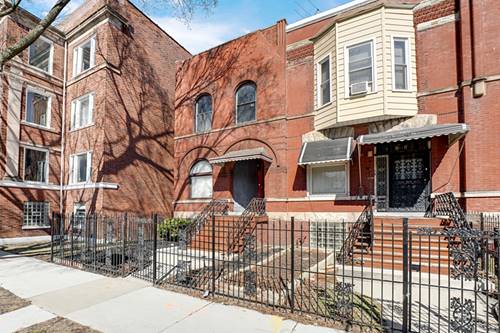
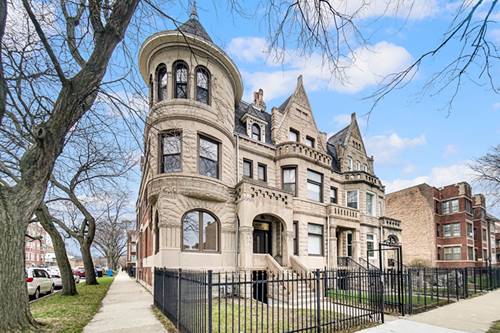
Beautiful Townhome located off picturesque Drexel Blvd, available for immediate occupancy. This sophisticated home, crafted in 2023, offers a modern and impeccable design with top of the line finishes. Spanning three levels plus a private rooftop, this 4-bedroom, 3.5-bath residence is waiting for you. Additional highlights include a designer kitchen with contemporary custom cabinetry, an oversized island, quartz countertops, and LG stainless steel appliances. Hardwood floors flow throughout the main living areas and bedrooms, complemented by oversized windows, motorized window treatments and second-floor laundry. The spacious primary suite features a walk-in closet and a spa-inspired bath with heated floors, a soaking tub, and a separate shower. The versatile first-floor flex space is ideal as a fourth bedroom, office, or family room with an en-suite bath, plus an attached 2-car garage. Enjoy the best of city living with Lake Michigan, scenic parks, bike trails, shopping, presidential center and dining just minutes away-all within a 10-minute drive to downtown. Schedule your private showing today-we'd love to welcome you home!
Property Map
Please use the print button to include maps when printing.
For more information about 4442 S Drexel Unit G, Chicago, IL 60653 contact Corcoran Urban Real Estate.
Broker Reciprocity
Listing provided by RE/MAX Premier
All information provided is deemed reliable but is not guaranteed and should be independently verified.
The data relating to real estate for sale on this web site comes in part from the Broker Reciprocity Program
of the Midwest Real Estate Data LLC. Real estate listings held by brokerage firms other than Urban Real Estate are
marked with the Broker Reciprocity logo and detailed information about them includes the name of the listing brokers.
Some IDX listings have been excluded from this website.