Corcoran Urban Real Estate
$0 to $10,000
Any Beds
Any Baths
For Rent
5 Properties Rentals Within 0.5 miles of: 4444 N Winchester, Chicago

4444 N Winchester
Chicago, IL 60640

  • 5 Beds
  • 3 / 1 Baths
  • 3,900 Sq. Ft.
  • Built In 2000
Rental Price

$8,500

Beds
5  
Baths
3 / 1  
Rooms
11  
Type
Detached  
Sq. Ft.
3,900  
Lot Size
25 X 152  
Built
2000  
Neighborhood
Ravenswood  
MLS
#12652901
Status
Active (0 days)

Property Description

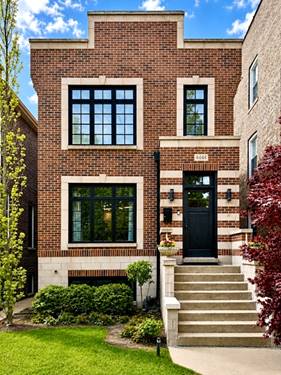
Move right into the spectacular extra-wide single family home on an oversized lot in an ideal Ravenswood location. Built in 2000, this all-brick home offers a terrific layout, generous room sizes, and rare space both inside and out. The main level features a large newer kitchen that opens to the family room and deck overlooking the deep backyard. The kitchen offers custom cabinetry, Viking and Bosch appliances, a deep sink, excellent storage, and a long breakfast bar perfect for everyday living and entertaining. The spacious family room includes room for casual living and dining, plus a nearby small office area that can be closed off or used for additional pantry or coat storage. The front living and dining room offers a fireplace, tray ceilings, and space for a large dining setup or grand piano. A center staircase, crown molding, hardwood floors, and powder room complete the main floor. Upstairs, the oversized primary suite features a tray ceiling, two walk-in closets, and a beautifully redone bath with floating vanity, walk-in shower, Victoria & Albert soaking tub, stone finishes, and skylight. Two additional bedrooms share a newer hall bath, including a large front bedroom with vaulted ceiling and plantation shutters. The second-floor laundry room includes a utility sink and newer front-loading washer and dryer. The lower level offers a huge recreation room with fireplace, plus two additional bedrooms and a full bath, ideal for guests, nanny, office, workout space, or extended living. Extra-deep lot with large backyard, sport court, two-car garage with great storage, and two separate furnace and air conditioning systems. Walk to the Brown Line, Metra, restaurants, shops, Lycee Francais, Welles Park, Lincoln Square, and more. Select furniture pieces may remain for added convenience, including the baby grand piano in the living room, a beautiful addition even if you do not play. This is a rare opportunity to rent a spacious, move-in ready single-family home in a prime Ravenswood location, don't miss it!

Property Video

Property Map

Property Details

Rooms

Room
Level
Flooring
Size
Living Room
Main
Hardwood
18X27
Dining Room
Main
Hardwood
COMBO
Kitchen
Main
Hardwood
18X12
Family Room
Main
Hardwood
15X17
Laundry
Second
Other
7X5
Master Bedroom
Second
Hardwood
18X16
Bedroom 2
Second
Carpet
18X12
Bedroom 3
Second
Carpet
12X10
Bedroom 4
Lower
Carpet
14X10
Bedroom 5
Lower
Carpet
14X10
Study
Main
Hardwood
6X4
Recreation Room
Lower
Carpet
18X27
Foyer
Main
Hardwood
6X3
Walk In Closet
Second
Hardwood
6X6
Walk In Closet
Second
Hardwood
6X6
Deck
Main
11X9
Balcony/Porch/Lanai
Second
11X9

Utilities

  • Heating Natural Gas, Forced Air
  • Cooling Central Air, Zoned
  • Water Lake Michigan
  • Sewer Public Sewer

Additional Information

Interior Features
Cathedral Ceiling(s)
Appliances
Range, Microwave, Dishwasher, Refrigerator, High End Refrigerator, Washer, Dryer, Disposal, Stainless Steel Appliance(s), Range Hood
Parking
2 Garage Spaces, Garage Door Opener, Yes, Garage Owned, Detached, Garage, Parking included in price
Schools
Amundsen High School (299), Mcpherson Elementary School (299), Mcpherson Elementary School (299)

Listing History

05-26-2026 Listed at $8,500
Last Modified 5/27/26 10:08 AM

Nearby Transportation

  • Bus 50 0.1 mi
  • Bus 78 0.1 mi
  • Bus 81 0.4 mi
  • Bus 49 0.6 mi
  • Bus X49 0.6 mi
  • Bus 11 0.6 mi
  • Bus 22 0.6 mi
  • Bus 49B 0.6 mi
  • Bus 80 0.6 mi
  • Bus 9 0.8 mi
  • Bus X9 0.8 mi
  • Bus 92 0.9 mi
  • Bus 36 1.0 mi
  • Bus 1.0 mi
  • Bus 152 1.1 mi
  • Union Pacific North 0.4 mi
  • Brown Line 0.2 mi
  • Purple Line 1.0 mi
  • Red Line 1.0 mi
  • ZipCar 0.1 mi
  • I 90 West 2.2 mi
  • I 94 West 2.2 mi
  • I 90 East 2.3 mi
  • I 94 East 2.3 mi
grid
Register to see 2 more properties