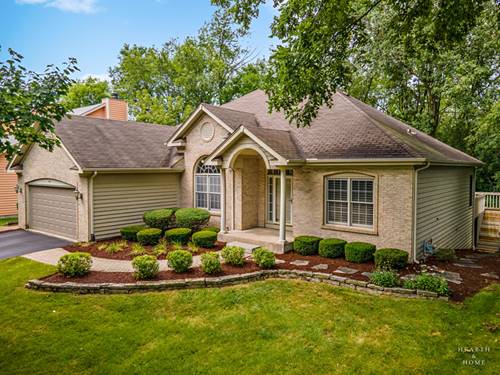
Endless possibilities await in this spacious ranch nestled on a beautiful wooded lot! Offering a generous amount of living space, this home features 3 bedrooms, 3 bathrooms, including a beautiful travertine bathroom, two fireplaces, one in the main living area and another in the finished basement. Recessed lighting throughout, and a thoughtfully designed layout that offers both comfort and functionality. The primary suite offers a peaceful retreat with its own adjoining sunroom, where you can relax with your morning coffee while enjoying serene views of nature and watching hummingbirds visit throughout the seasons. The finished basement expands your living space with 2 dedicated areas for an office, perfect for working from home, studying, or pursuing hobbies, along with plenty of room for recreation, entertaining, or storage. The home is equipped with a whole-house water filtration system, water softener, and 200-amp electrical service, providing added convenience and capacity for today's lifestyle. Spend more time enjoying your home and less time on yard work with a manageable backyard that backs to mature woods, creating a tranquil natural backdrop and added privacy. Generous room sizes offer the perfect opportunity to personalize the home to your own style while appreciating its quality features and exceptional layout. Ideally located just minutes from shopping, dining, parks, and everything Crystal Lake has to offer, this home combines comfort, functionality, and a peaceful setting in one exceptional package. Don't miss your opportunity to make this beautiful home your own!
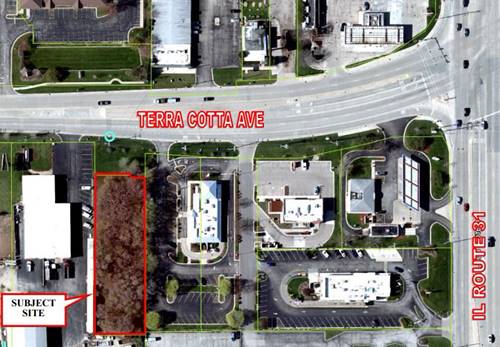
Property Map
Please use the print button to include maps when printing.
For more information about 445 Kelly, Crystal Lake, IL 60012 contact Corcoran Urban Real Estate.
Broker Reciprocity
Listing provided by Keller Williams Success Realty
All information provided is deemed reliable but is not guaranteed and should be independently verified.
The data relating to real estate for sale on this web site comes in part from the Broker Reciprocity Program
of the Midwest Real Estate Data LLC. Real estate listings held by brokerage firms other than Urban Real Estate are
marked with the Broker Reciprocity logo and detailed information about them includes the name of the listing brokers.
Some IDX listings have been excluded from this website.