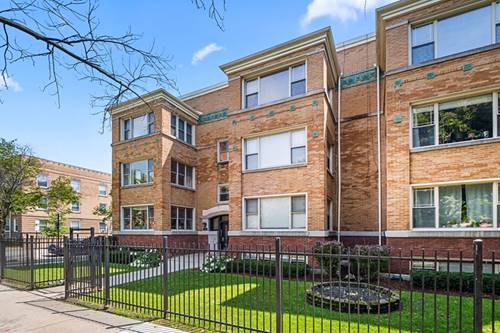
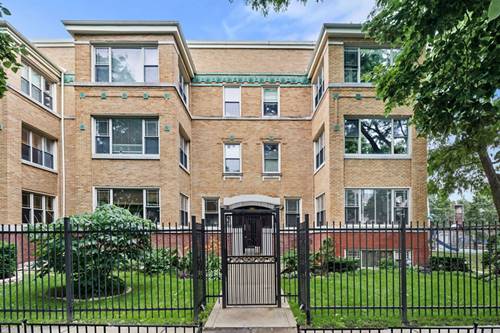
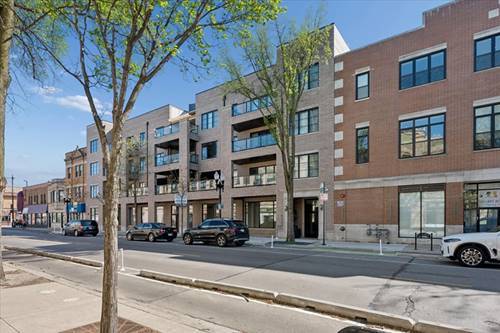
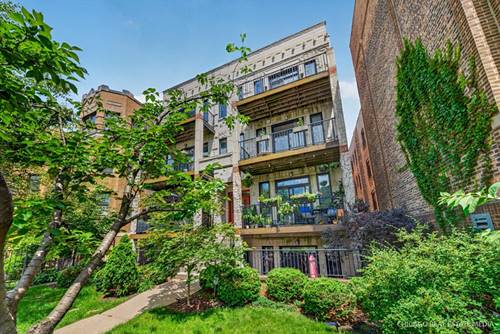
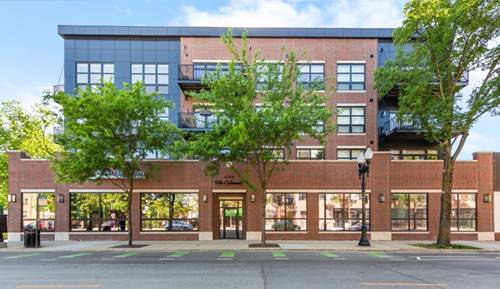
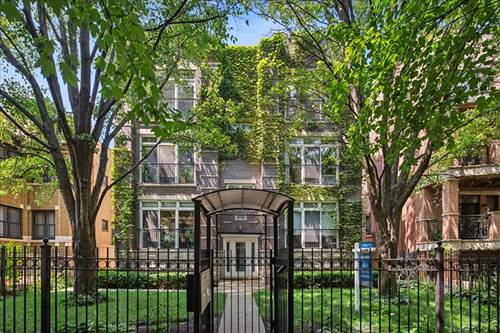
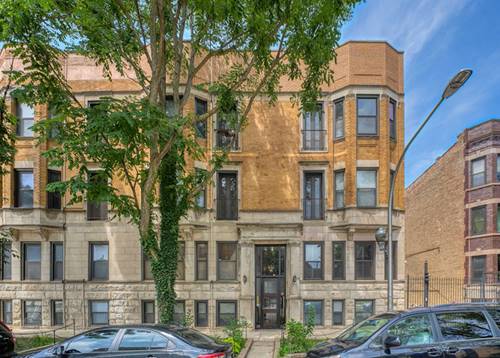
Natural light pours into this 2-bedroom, 2-bathroom English garden corner condo in Sheridan Park, creating a warm and welcoming space that defies typical garden-unit expectations. The home features high ceilings with recessed LED lighting, exposed brick, a cozy gas fireplace, and wide-planked hardwood flooring throughout. The kitchen is equipped with elegant white and glass cabinetry, a breakfast bar, and stainless steel appliances updated in 2021. The spacious primary suite includes a walk-in closet and a private ensuite bath, complemented by a second bedroom and a full guest bathroom. In-unit laundry adds convenience, and buyers can move in with peace of mind knowing the hot water heater was replaced in 2024 and a brand-new HVAC system with central AC was installed in July, 2026. Storage is plentiful, with a coat closet, shared front hall closet, bike storage, and a private outdoor space just outside the back door. Located in a prime area, this home offers easy permitted street parking and is just a block from the Sunnyside Mall weekly Farmer's Market. Residents enjoy quick access to the Wilson and Sheridan train stops, as well as dining, shopping, entertainment options, and the lakefront's recreational paths.
Property Tour
Property Map
Please use the print button to include maps when printing.
For more information about 4457 N Magnolia Unit G, Chicago, IL 60640 contact Corcoran Urban Real Estate.
Broker Reciprocity
Listing provided by Redfin Corporation
All information provided is deemed reliable but is not guaranteed and should be independently verified.
The data relating to real estate for sale on this web site comes in part from the Broker Reciprocity Program
of the Midwest Real Estate Data LLC. Real estate listings held by brokerage firms other than Urban Real Estate are
marked with the Broker Reciprocity logo and detailed information about them includes the name of the listing brokers.
Some IDX listings have been excluded from this website.