Corcoran Urban Real Estate
$0 to $5,000,000
Any Beds
Any Baths
For Sale
172 Properties Within 0.5 miles of: 450 E Waterside, Chicago
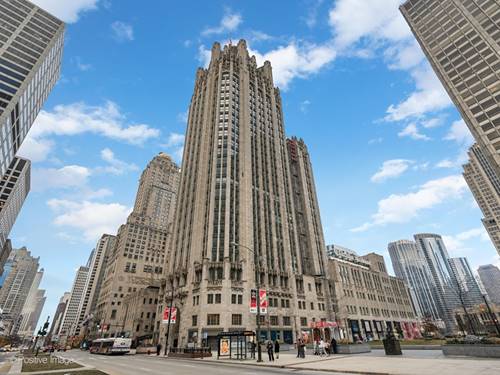
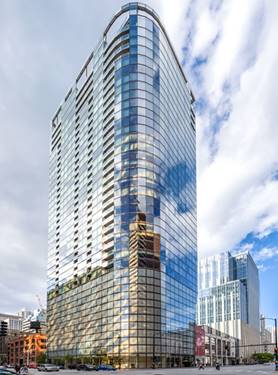
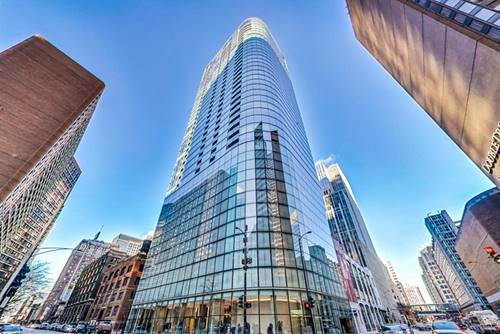
  • 435 N Michigan Unit 1112, Chicago, IL 60611
    $4,300,000
    4 bed | 3½ bath
    10 more available units at this address
    $7,000,000 Unit 2203 3 bd / 3 ½ ba
    $4,500,000 Unit 2601 2 bd / 2 ½ ba
    $3,525,000 Unit 1105 4 bd / 4 ½ ba
    $3,400,000 Unit 1703 3 bd / 3 ½ ba
    $3,175,000 Unit 1801 3 bd / 3 ½ ba
    $2,999,000 Unit 2004 3 bd / 3 ½ ba
    $2,995,000 Unit 1803 3 bd / 3 ½ ba
    $2,900,000 Unit 401 3 bd / 3 ½ ba
    $1,875,000 Unit 408 2 bd / 2 ½ ba
    $1,575,000 Unit 812 1 bd / 1 ½ ba
  • 435 N Michigan Unit 2601, Chicago, IL 60611
    $4,500,000
    2 bed | 2½ bath
    10 more available units at this address
    $7,000,000 Unit 2203 3 bd / 3 ½ ba
    $4,300,000 Unit 1112 4 bd / 3 ½ ba
    $3,525,000 Unit 1105 4 bd / 4 ½ ba
    $3,400,000 Unit 1703 3 bd / 3 ½ ba
    $3,175,000 Unit 1801 3 bd / 3 ½ ba
    $2,999,000 Unit 2004 3 bd / 3 ½ ba
    $2,995,000 Unit 1803 3 bd / 3 ½ ba
    $2,900,000 Unit 401 3 bd / 3 ½ ba
    $1,875,000 Unit 408 2 bd / 2 ½ ba
    $1,575,000 Unit 812 1 bd / 1 ½ ba
  • 435 N Michigan Unit 2203, Chicago, IL 60611
    $7,000,000
    3 bed | 3½ bath
    10 more available units at this address
    $4,500,000 Unit 2601 2 bd / 2 ½ ba
    $4,300,000 Unit 1112 4 bd / 3 ½ ba
    $3,525,000 Unit 1105 4 bd / 4 ½ ba
    $3,400,000 Unit 1703 3 bd / 3 ½ ba
    $3,175,000 Unit 1801 3 bd / 3 ½ ba
    $2,999,000 Unit 2004 3 bd / 3 ½ ba
    $2,995,000 Unit 1803 3 bd / 3 ½ ba
    $2,900,000 Unit 401 3 bd / 3 ½ ba
    $1,875,000 Unit 408 2 bd / 2 ½ ba
    $1,575,000 Unit 812 1 bd / 1 ½ ba
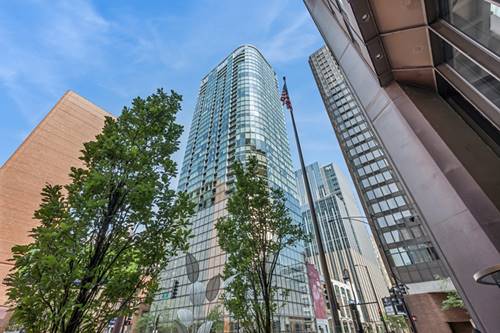
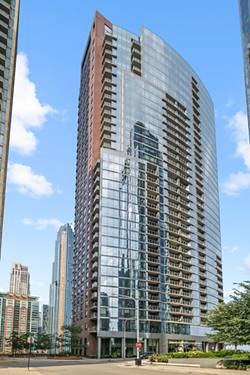
  • 600 N Fairbanks Unit 1706, Chicago, IL 60611
    $415,000
    1 bed | 1 bath
    7 more available units at this address
    $810,500 Unit 3307 2 bd / 2 ba
    $810,000 Unit 3607 2 bd / 2 ba
    $675,000 Unit 3105 2 bd / 2 ba
    $449,900 Unit 3304 1 bd / 1 ba
    $449,000 Unit 1603 1 bd / 1 ba
    $438,000 Unit 2704 1 bd / 1 ba
    $434,800 Unit 3004 1 bd / 1 ba
  • 600 N Fairbanks Unit 3004, Chicago, IL 60611
    $434,800
    1 bed | 1 bath
    7 more available units at this address
    $810,500 Unit 3307 2 bd / 2 ba
    $810,000 Unit 3607 2 bd / 2 ba
    $675,000 Unit 3105 2 bd / 2 ba
    $449,900 Unit 3304 1 bd / 1 ba
    $449,000 Unit 1603 1 bd / 1 ba
    $438,000 Unit 2704 1 bd / 1 ba
    $415,000 Unit 1706 1 bd / 1 ba
  • 600 N Fairbanks Unit 2704, Chicago, IL 60611
    $438,000
    1 bed | 1 bath
    7 more available units at this address
    $810,500 Unit 3307 2 bd / 2 ba
    $810,000 Unit 3607 2 bd / 2 ba
    $675,000 Unit 3105 2 bd / 2 ba
    $449,900 Unit 3304 1 bd / 1 ba
    $449,000 Unit 1603 1 bd / 1 ba
    $434,800 Unit 3004 1 bd / 1 ba
    $415,000 Unit 1706 1 bd / 1 ba
  • 600 N Fairbanks Unit 1603, Chicago, IL 60611
    $449,000
    1 bed | 1 bath
    7 more available units at this address
    $810,500 Unit 3307 2 bd / 2 ba
    $810,000 Unit 3607 2 bd / 2 ba
    $675,000 Unit 3105 2 bd / 2 ba
    $449,900 Unit 3304 1 bd / 1 ba
    $438,000 Unit 2704 1 bd / 1 ba
    $434,800 Unit 3004 1 bd / 1 ba
    $415,000 Unit 1706 1 bd / 1 ba

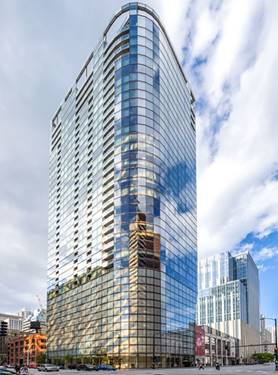
450 E Waterside Unit 2911
Chicago, IL 60601

  • 2 Beds
  • 2 / 1 Baths
  • 1,450 Sq. Ft.
  • Built In 2007
Price

$875,000

Est Payment
$7,122 / month (details)  
Taxes
$15,993  
Assessments
$1,268  
Beds
2  
Baths
2 / 1  
Rooms
4  
Type
Attached  
Sq. Ft.
1,450  
Built
2007  
Neighborhood
New Eastside  
Building
The Chandler  
MLS
#12750745
Status
Active

Property Description

Enjoy iconic city and water views from Residence 2911 at The Chandler. This high-floor, 2 bedroom, 2.5 bath condo offers 1,450 square feet of living space and a thoughtfully designed, split floor plan. From every room, floor-to-ceiling windows offer family and guests breathtaking and panoramic views of Lake Michigan, the Chicago River, Navy Pier, and the iconic city skyline - views that change with the seasons and shift with the day's light. The home's spacious and bright main living area features a large living room, dining area, hardwood floors, custom lighting, a powder room, a balcony, and 9.5 foot ceilings unique to the building's upper penthouse levels. The modern, open kitchen features rich wood cabinetry, granite countertops, stainless steel appliances and a breakfast bar with barstool seating, an ideal configuration for both cooking and entertaining. The primary bedroom has a large walk-in closet and an en-suite bath with a dual vanity and a separate glass-enclosed shower and soaking tub. The second bedroom, with its own large walk-in closet and en-suite full bath, offers direct access to the home's private balcony. The Chandler is a full-amenity high-rise in the heart of Lakeshore East and has been recently renovated to a club-like standard, including: 24-hour door staff, an enclosed rooftop pool with two sundecks and a hot tub, a fitness center, a theater and media room, billiards room, game room, and grand entertaining spaces overlooking the Riverwalk. Residents also enjoy Lakeshore East's private park, direct Riverwalk access, and easy proximity to Michigan Avenue, Millennium Park and the lakefront. One deeded parking space is included.

Property Map

Property Details

Rooms

Room
Level
Flooring
Size
Living Room
Main
Hardwood
14X23
Dining Room
N/A
Kitchen
Main
9X9
Family Room
N/A
Laundry
N/A
Master Bedroom
Main
13X16
Bedroom 2
Main
11X14
Bedroom 3
N/A
Bedroom 4
N/A

Utilities

  • Heating Natural Gas
  • Cooling Central Air
  • Water Lake Michigan
  • Sewer Public Sewer

Additional Information

Assessment Includes
Heat, Air Conditioning, Water, Gas, Insurance, Doorman, TV/Cable, Exercise Facilities, Pool, Exterior Maintenance, Scavenger, Snow Removal
Common Amenities
Bike Room/Bike Trails, Door Person, Elevator in Residence, Exercise Room, Storage, On Site Manager/Engineer, Park, Party Room, Sundeck, Indoor Pool, Receiving Room, Service Elevator(s), Valet/Cleaner, Spa/Hot Tub
Exterior Features
Balcony
Appliances
Range, Microwave, Dishwasher, Refrigerator, Washer, Dryer, Disposal
Pets Allowed
Cats OK, Dogs OK, Number Limit, Size Limit
Parking
1 Garage Spaces, Yes, Attached, Garage, Parking included in price
Schools
District 299

Payment Calculator

$
$
$
$
$
%
$
years
%
Principal & Interest
$0
Property Tax
$0
Assessments
$0
Home Insurance
$0
Mortgage Insurance
$0

Nearby Transportation

  • Bus 60 0.1 mi
  • Bus 124 0.3 mi
  • Bus 29 0.3 mi
  • Bus 66 0.3 mi
  • Bus 65 0.3 mi
  • Bus 2 0.3 mi
  • Bus 6 0.3 mi
  • Bus 4 0.3 mi
  • Bus 134 0.3 mi
  • Bus 135 0.3 mi
  • Bus 136 0.3 mi
  • Bus 20 0.3 mi
  • Bus 121 0.3 mi
  • Bus 120 0.3 mi
  • Bus 26 0.5 mi
  • Metra Electric 0.4 mi
  • Rock Island 1.1 mi
  • Green Line 0.6 mi
  • Pink Line 0.6 mi
  • Orange Line 0.6 mi
  • Brown Line 0.6 mi
  • Purple Line 0.6 mi
  • Red Line 0.7 mi
  • Blue Line 0.8 mi
  • Maven 0.1 mi
  • ZipCar 0.1 mi
  • I 90 East 1.2 mi
  • I 94 East 1.2 mi
  • I 90 West 1.2 mi
  • I 94 West 1.2 mi
  • I 290 East 1.7 mi
  • I 290 West 2.3 mi
  • I 55 North 2.5 mi
  • I 55 South 2.5 mi
grid
Register to see 5 more properties