Corcoran Urban Real Estate
$0 to $5,000,000
Any Beds
Any Baths
For Sale
417 Properties Within 0.5 miles of: 600 N Fairbanks, Chicago
  • 600 N Fairbanks Unit 3004, Chicago, IL 60611
    $449,500
    1 bed | 1 bath
    2 more available units at this address
    $825,900 Unit 3307 2 bd / 2 ba
    $454,000 Unit 1706 1 bd / 1 ba
  • 600 N Fairbanks Unit 1706, Chicago, IL 60611
    $454,000
    1 bed | 1 bath
    2 more available units at this address
    $825,900 Unit 3307 2 bd / 2 ba
    $449,500 Unit 3004 1 bd / 1 ba
  • 600 N Fairbanks Unit 3307, Chicago, IL 60611
    $825,900
    2 bed | 2 bath
    2 more available units at this address
    $454,000 Unit 1706 1 bd / 1 ba
    $449,500 Unit 3004 1 bd / 1 ba
  • 230 E Ontario Unit 1204, Chicago, IL 60611
    $195,999
    0 bed | 1 bath
  • 211 E Ohio Unit 2623, Chicago, IL 60611
    $225,000
    0 bed | 1 bath
    7 more available units at this address
    $360,000 Unit 2216 2 bd / 2 ba
    $340,000 Unit 2721 2 bd / 2 ba
    $325,000 Unit 2118 2 bd / 2 ba
    $284,900 Unit 2915 1 bd / 1 ba
    $265,000 Unit 2313 1 bd / 1 ba
    $250,000 Unit 1505 1 bd / 1 ba
    $229,000 Unit 1013 1 bd / 1 ba
  • 211 E Ohio Unit 1013, Chicago, IL 60611
    $229,000
    1 bed | 1 bath
    7 more available units at this address
    $360,000 Unit 2216 2 bd / 2 ba
    $340,000 Unit 2721 2 bd / 2 ba
    $325,000 Unit 2118 2 bd / 2 ba
    $284,900 Unit 2915 1 bd / 1 ba
    $265,000 Unit 2313 1 bd / 1 ba
    $250,000 Unit 1505 1 bd / 1 ba
    $225,000 Unit 2623 0 bd / 1 ba
  • 211 E Ohio Unit 1505, Chicago, IL 60611
    $250,000
    1 bed | 1 bath
    7 more available units at this address
    $360,000 Unit 2216 2 bd / 2 ba
    $340,000 Unit 2721 2 bd / 2 ba
    $325,000 Unit 2118 2 bd / 2 ba
    $284,900 Unit 2915 1 bd / 1 ba
    $265,000 Unit 2313 1 bd / 1 ba
    $229,000 Unit 1013 1 bd / 1 ba
    $225,000 Unit 2623 0 bd / 1 ba

600 N Fairbanks Unit 1706
Chicago, IL 60611

  • 1 Beds
  • 1 Baths
  • 831 Sq. Ft.
  • Built In 2007
Price

$454,000

Est Payment
$3,699 / month (details)  
Taxes
$8,828  
Assessments
$670  
Beds
1  
Baths
1  
Rooms
4  
Type
Attached  
Sq. Ft.
831  
Built
2007  
Neighborhood
Streeterville  
Building
600 N Fairbanks  
MLS
#12695873
Status
Active

Property Description

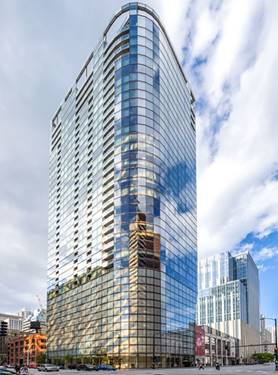
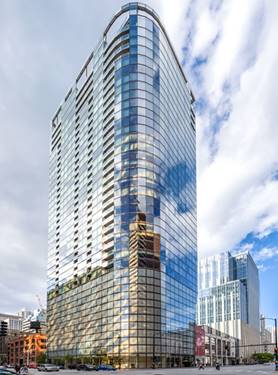
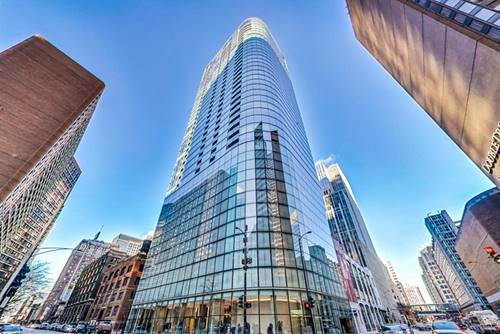
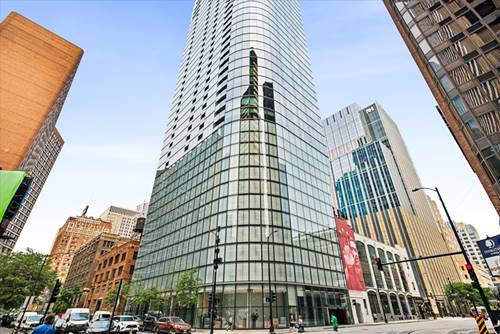
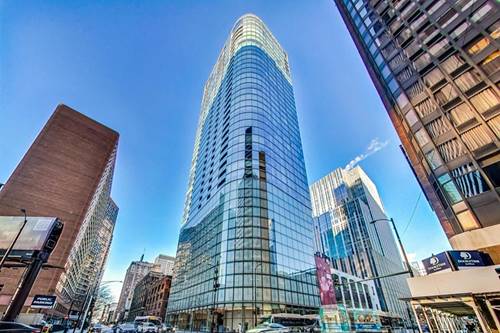
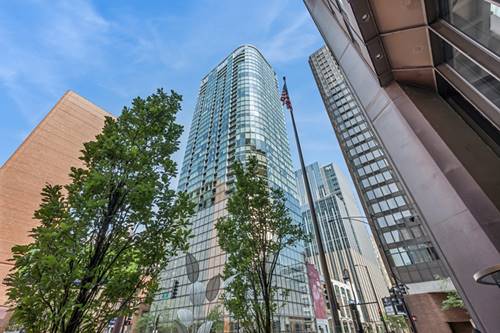
Welcome to luxury living at its finest in the heart of Streeterville at the iconic residences of 600 N. Fairbanks Court, designed by internationally acclaimed architect, Helmut Jahn. This sophisticated 1 bedroom 1 bathroom unit features contemporary sleek designs with premium finishes coupled with world class amenities. It offers an open concept floorplan with an inviting chef's kitchen adorned with sleek and modern Snaidero cabinetry accentuated with LaForce hardware, elegant stone countertops, top of the line stainless steel appliances: SubZero refrigerator, Miele dishwasher and Wolf gas range. The gleaming Kahrs hardwood flooring envelope the unit complemented by customized window treatments and designer lighting fixtures. The soaring floor to ceiling windows drench the home with abundant radiant light that showcase western exposures of the city's vibrant skyline. Step into the generously sized bathroom. which offers dual access, providing a tranquil spa haven complete with soaker tub, dual sink vanity along with single vanity, a spacious walk-in shower and a stackable washer/dryer for added convenience. To top it off, the unit offers a private balcony to enjoy the spectacular city views of the skyline with one deed garage parking space and dedicated storage space. The common amenities include: 24 hour concierge and security, on-site maintenance, bike storage, a private well equipped fitness center, glass enclosed indoor lap pool, pet friendly building with a heated dog run and an amazing rooftop terrace located on the 41st floor providing uncomparable panoramic views of the city skyline and the lake, complete with grilling stations, fire pits and lounge seating - truly a fabulous residence and location!

Property Map

Property Details

Rooms

Room
Level
Flooring
Size
Living Room
Main
Hardwood
19X14
Dining Room
Main
Hardwood
COMBO
Kitchen
Main
Hardwood
13X9
Family Room
N/A
Laundry
N/A
Master Bedroom
Main
Hardwood
15X12
Bedroom 2
N/A
Bedroom 3
N/A
Bedroom 4
N/A
Balcony/Porch/Lanai
Main
Hardwood
5X6
Foyer
Main
Hardwood
10X5

Utilities

  • Heating Electric, Indv Controls
  • Cooling Central Air
  • Water Public
  • Sewer Public Sewer

Additional Information

Assessment Includes
Water, Gas, Insurance, Doorman, TV/Cable, Exercise Facilities, Exterior Maintenance, Lawn Care, Scavenger, Snow Removal
Exterior Features
Balcony
Appliances
Range, Microwave, Dishwasher, Refrigerator, Washer, Dryer, Disposal
Pets Allowed
Cats OK, Dogs OK, Number Limit
Parking
1 Garage Spaces, Heated Garage, Yes, Deeded, Attached, Garage, Parking included in price
Schools
Wells Community Academy Senior H (299), Ogden Elementary (299)

Payment Calculator

$
$
$
$
$
%
$
years
%
Principal & Interest
$0
Property Tax
$0
Assessments
$0
Home Insurance
$0
Mortgage Insurance
$0

Nearby Transportation

  • Bus 157 < 0.1 mi
  • Bus 2 < 0.1 mi
  • Bus 66 < 0.1 mi
  • Bus 121 < 0.1 mi
  • Bus 120 < 0.1 mi
  • Bus 29 0.1 mi
  • Bus 65 0.1 mi
  • Bus 3 0.1 mi
  • Bus 124 0.1 mi
  • Bus 26 0.2 mi
  • Bus 125 0.2 mi
  • Bus 143 0.2 mi
  • Bus 151 0.2 mi
  • Bus 146 0.2 mi
  • Bus 147 0.2 mi
  • Metra Electric 0.6 mi
  • Red Line 0.4 mi
  • Green Line 0.6 mi
  • Pink Line 0.6 mi
  • Orange Line 0.6 mi
  • Brown Line 0.6 mi
  • Purple Line 0.6 mi
  • Blue Line 0.7 mi
  • ZipCar 0.1 mi
  • Maven 0.1 mi
  • I 90 East 0.8 mi
  • I 94 East 0.8 mi
  • I 90 West 0.8 mi
  • I 94 West 0.8 mi
  • I 290 East 1.7 mi
  • I 290 West 2.2 mi
  • I 55 North 2.8 mi
  • I 55 South 2.8 mi
grid
Register to see 8 more properties