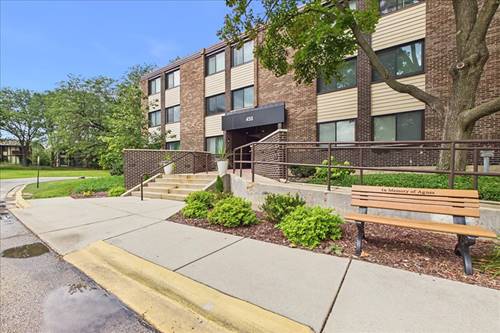
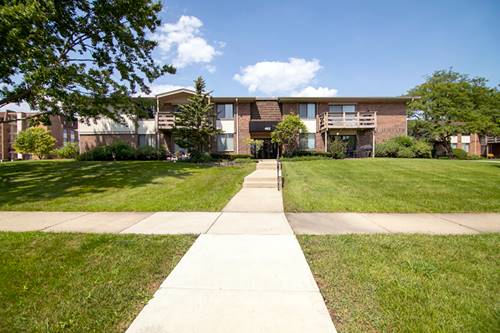
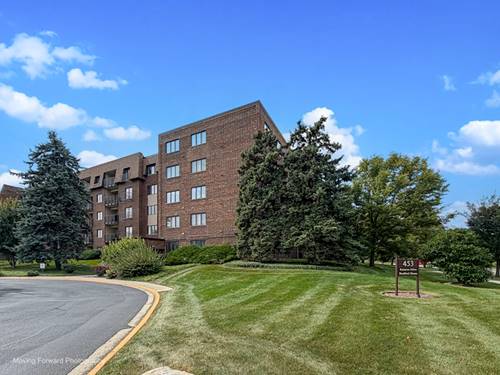
Multiple Offers Received, Highest and Best Due Monday, September 21 at 6PM. You'll love this beautifully maintained second floor condo in the desirable Raintree community of Glen Ellyn. This inviting 2 bedroom, 2 bath condo offers comfortable living, thoughtful updates and an array of community amenities. Upon entry, you'll notice the laminate flooring extends throughout the main living areas, creating a cohesive and easy to maintain living space. The spacious living room features sliding glass doors that open to a private balcony overlooking a peaceful green space. The dining room provides an ideal space for everyday meals or entertaining and flows conveniently into the kitchen, featuring neutral white cabinetry and excellent functionality. The generously sized primary bedroom offers abundant closet space, a private full bath and a washer/dryer in unit. Numerous recent updates include: dishwasher (24), several new windows (23), stove & thermostat (19). This elevator building offers an underground heated garage space (#13) and storage locker. Residents enjoy a plethora of amenities including a pool, clubhouse, fitness facility and tennis, making it easy to enjoy an active lifestyle without leaving the community. Conveniently located near major highways, shopping, restaurants and all that Glen Ellyn has to offer. Tour today before it's gone!
Property Video
Property Map
Please use the print button to include maps when printing.
For more information about 450 Raintree Unit 2K, Glen Ellyn, IL 60137 contact Corcoran Urban Real Estate.
Broker Reciprocity
Listing provided by Baird & Warner
All information provided is deemed reliable but is not guaranteed and should be independently verified.
The data relating to real estate for sale on this web site comes in part from the Broker Reciprocity Program
of the Midwest Real Estate Data LLC. Real estate listings held by brokerage firms other than Urban Real Estate are
marked with the Broker Reciprocity logo and detailed information about them includes the name of the listing brokers.
Some IDX listings have been excluded from this website.