Corcoran Urban Real Estate
$0 to $5,000,000
Any Beds
Any Baths
For Sale
38 Properties Within 0.5 miles of: 450 W Briar, Chicago
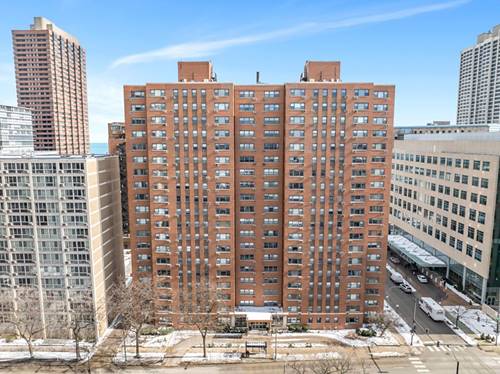
  • 2909 N Sheridan Unit 605, Chicago, IL 60657
    $195,000
    1 bed | 1 bath
    4 more available units at this address
    $329,000 Unit 1702 2 bd / 2 ba
    $215,000 Unit 1703 1 bd / 1 ba
    $175,000 Unit 1310 1 bd / 1 ba
    $155,000 Unit 114 1 bd / 1 ba
  • 2909 N Sheridan Unit 1703, Chicago, IL 60657
    $215,000
    1 bed | 1 bath
    4 more available units at this address
    $329,000 Unit 1702 2 bd / 2 ba
    $195,000 Unit 605 1 bd / 1 ba
    $175,000 Unit 1310 1 bd / 1 ba
    $155,000 Unit 114 1 bd / 1 ba
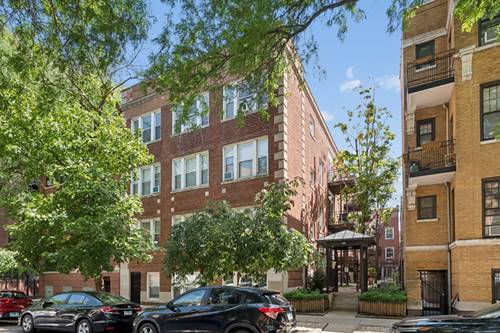
  • 715 W Barry Unit 5B, Chicago, IL 60657
    $279,900
    1 bed | 1 bath
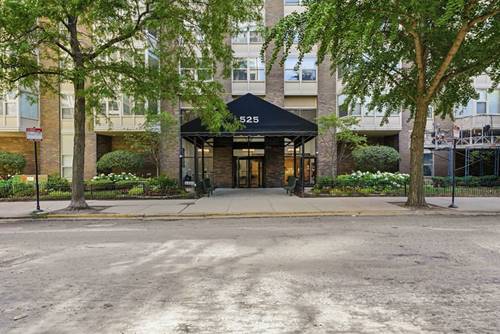
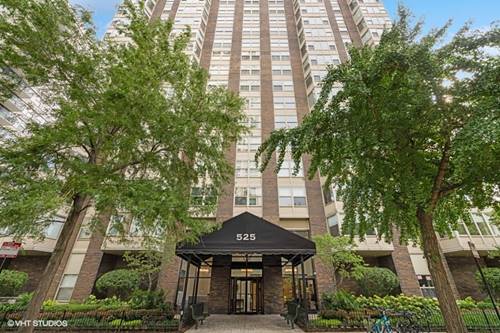
  • 525 W Hawthorne Unit 2308, Chicago, IL 60657
    $325,000
    2 bed | 1 bath
    2 more available units at this address
    $359,900 Unit 2407 2 bd / 1 ba
    $329,900 Unit 1907 2 bd / 1 ba
  • 525 W Hawthorne Unit 2407, Chicago, IL 60657
    $359,900
    2 bed | 1 bath
    2 more available units at this address
    $329,900 Unit 1907 2 bd / 1 ba
    $325,000 Unit 2308 2 bd / 1 ba
  • 3440 N Lake Shore Unit 3C, Chicago, IL 60657
    $180,000
    1 bed | 1 bath
    2 more available units at this address
    $240,000 Unit 12B 1 bd / 1 ba
    $220,000 Unit 17F 1 bd / 1 ba
  • 3440 N Lake Shore Unit 12B, Chicago, IL 60657
    $240,000
    1 bed | 1 bath
    2 more available units at this address
    $220,000 Unit 17F 1 bd / 1 ba
    $180,000 Unit 3C 1 bd / 1 ba

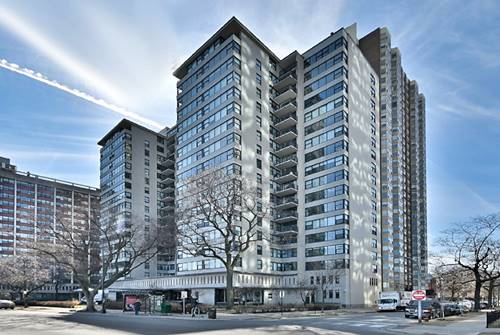
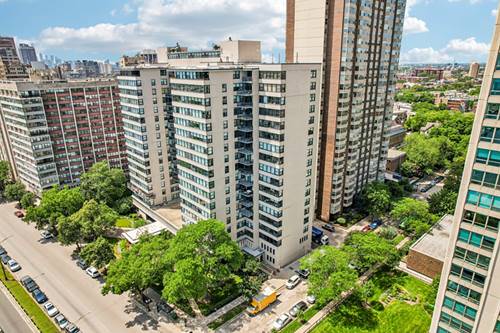
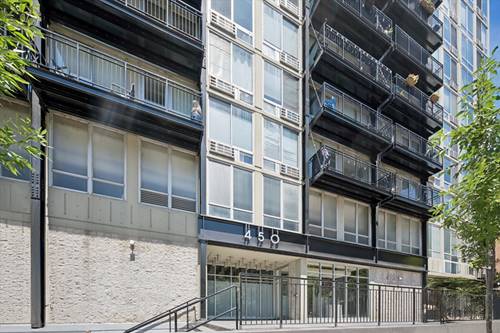
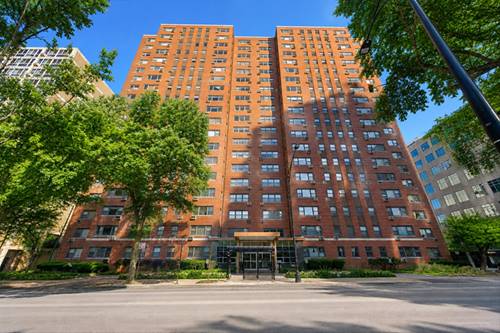
450 W Briar Unit 9C
Chicago, IL 60657

  • 1 Beds
  • 1 Baths
  • Built In 1972
Price

$210,000

Est Payment
$1,688 / month (details)  
Taxes
$3,296  
Assessments
$359  
Beds
1  
Baths
1  
Rooms
3  
Type
Attached  
Sq. Ft.
n/a  
Built
1972  
Neighborhoods
Lakeview, Lakeview East  
MLS
#12661249
Status
Active (0 days)

Property Description

Fresh, bright & move-in ready in East Lakeview! This junior 1 bed/1 bath has been updated with new floors, painted kitchen cabinets, new dishwasher, and new AC/heat system plus custom closet organizers for smart, stylish storage. Floor-to-ceiling windows flood the open living/dining space with natural light, while the kitchen shines with granite counters, stainless steel appliances, and a breakfast bar. Bedroom area big enough for a queen & furniture. Building perks: rooftop pool & sundeck, exercise room, storage lockers, and coin laundry (in-unit w/d hook-up for future installation). This condo has an unbeatable location just steps to Belmont Harbor, the lakefront trail, the Brown/Purple Line, Clark St shopping/dining and easy access to Lake Shore Dr & bus lines.

Property Map

Property Details

Rooms

Room
Level
Flooring
Size
Living Room
Main
Hardwood
9X16
Dining Room
N/A
Kitchen
Main
Hardwood
6X10
Family Room
N/A
Laundry
N/A
Master Bedroom
Main
Hardwood
8X13
Bedroom 2
N/A
Bedroom 3
N/A
Bedroom 4
N/A
Foyer
Main
Hardwood
4X10

Utilities

  • Heating Electric
  • Cooling Central Air
  • Water Lake Michigan, Public
  • Sewer Public Sewer

Additional Information

Assessment Includes
Water, Insurance, Exercise Facilities, Pool, Exterior Maintenance, Lawn Care, Scavenger, Snow Removal
Common Amenities
Bike Room/Bike Trails, Coin Laundry, Elevator in Residence, Exercise Room, Storage, Health Club, On Site Manager/Engineer, Sundeck, Pool, Sauna
Appliances
Range, Microwave, Dishwasher, Refrigerator, Disposal, Stainless Steel Appliance(s)
Pets Allowed
Cats OK, Dogs OK, Number Limit
Schools
Lake View High School (299), Nettelhorst Elementary School (299), Nettelhorst Elementary School (299)

Payment Calculator

$
$
$
$
$
%
$
years
%
Principal & Interest
$0
Property Tax
$0
Assessments
$0
Home Insurance
$0
Mortgage Insurance
$0

Listing History

07-08-2026 Listed at $210,000
Last Modified 7/8/26 12:55 PM

Nearby Transportation

  • Bus 77 0.1 mi
  • Bus 151 0.1 mi
  • Bus 156 0.1 mi
  • Bus 143 0.1 mi
  • Bus 134 0.1 mi
  • Bus 135 0.1 mi
  • Bus 146 0.1 mi
  • Bus 36 0.2 mi
  • Bus 22 0.4 mi
  • Bus 8 0.4 mi
  • Bus 76 0.4 mi
  • Bus 152 0.7 mi
  • Bus 80 1.0 mi
  • Bus 74 1.0 mi
  • Bus 37 1.0 mi
  • Brown Line 0.6 mi
  • Purple Line 0.6 mi
  • Red Line 0.6 mi
  • ZipCar 0.1 mi
  • Maven 0.1 mi
  • I 90 West 2.1 mi
  • I 94 West 2.1 mi
  • I 90 East 2.1 mi
  • I 94 East 2.1 mi
  • I 290 East 4.3 mi
  • I 290 West 4.4 mi
grid
Register to see 1 more properties