Corcoran Urban Real Estate
$0 to $5,000,000
Any Beds
Any Baths
For Sale
38 Properties Within 0.5 miles of: 715 W Barry, Chicago
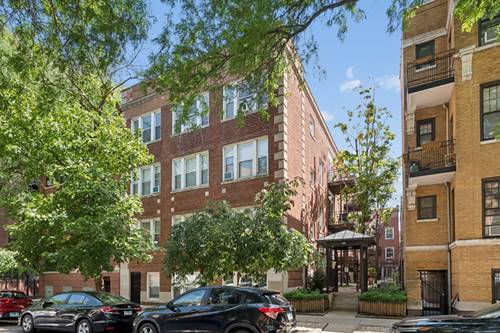
  • 715 W Barry Unit 5B, Chicago, IL 60657
    $279,900
    1 bed | 1 bath
  • 2901 N Burling, Chicago, IL 60657
    $2,395,000
    6 bed | 5½ bath
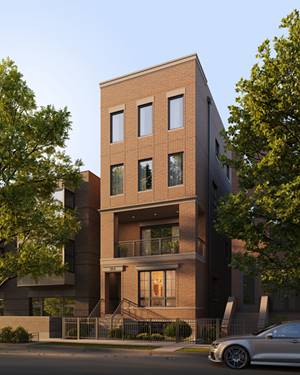
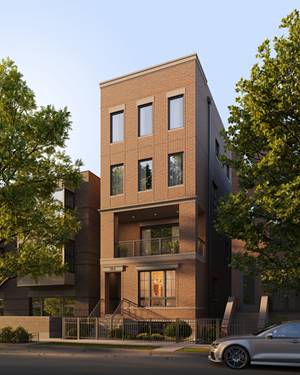
  • 914 W Fletcher Unit 2, Chicago, IL 60657
    $850,000
    2 bed | 2 bath
    2 more available units at this address
    $1,650,000 Unit PH 4 bd / 3 ½ ba
    $1,450,000 Unit 1 4 bd / 3 ½ ba
  • 914 W Fletcher Unit 1, Chicago, IL 60657
    $1,450,000
    4 bed | 3½ bath
    2 more available units at this address
    $1,650,000 Unit PH 4 bd / 3 ½ ba
    $850,000 Unit 2 2 bd / 2 ba
  • 914 W Fletcher Unit PH, Chicago, IL 60657
    $1,650,000
    4 bed | 3½ bath
    2 more available units at this address
    $1,450,000 Unit 1 4 bd / 3 ½ ba
    $850,000 Unit 2 2 bd / 2 ba
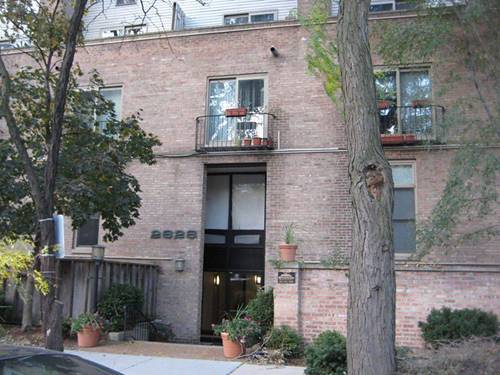
  • 2828 N Burling Unit 208, Chicago, IL 60657
    $239,000
    1 bed | 1 bath
  • 2821 N Orchard Unit 1, Chicago, IL 60657
    $1,439,000
    3 bed | 2½ bath
    4 more available units at this address
    $1,899,000 Unit 5 3 bd / 2 ½ ba
    $1,849,000 Unit 4 3 bd / 2 ½ ba
    $1,799,000 Unit 3 3 bd / 2 ½ ba
    $1,699,000 Unit 2 3 bd / 2 ½ ba

715 W Barry Unit 5B
Chicago, IL 60657

  • 1 Beds
  • 1 Baths
  • Built In 1929
Price

$279,900

Est Payment
$2,018 / month (details)  
Taxes
$3,399  
Assessments
$330  
Beds
1  
Baths
1  
Rooms
4  
Type
Attached  
Sq. Ft.
n/a  
Built
1929  
Neighborhoods
Lakeview, Lakeview East  
MLS
#12684092
Status
Active (0 days)

Property Description

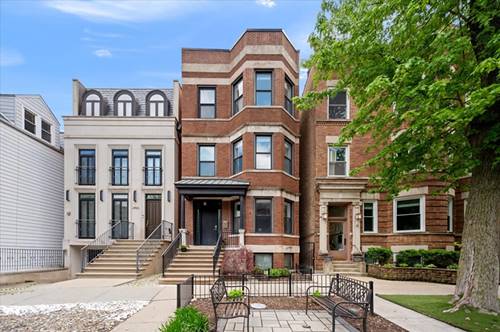
Lakeview vintage one-bedroom, in a gorgeous gated courtyard complex. This 2nd floor unit sits back off the tree-lined street providing superior quiet and privacy. There are hardwood floors throughout the unit, updated kitchen with granite countertops, resurfaced cabinets, new garbage disposal, new microwave and designer backsplash. The owner currently flipped the living room with the bedroom and is living that way, but floor plan shows the correct layout. The bedroom has a massive walk-in closet and attached bathroom. Off the living room are sliding doors that open to an oasis of a balcony. Downstairs is free laundry, bike room and additional storage.

Property Map

Property Details

Rooms

Room
Level
Flooring
Size
Living Room
Main
Hardwood
15X11
Dining Room
Main
Hardwood
COMBO
Kitchen
Main
Hardwood
13X7
Family Room
N/A
Laundry
N/A
Master Bedroom
Main
Hardwood
13X10
Bedroom 2
N/A
Bedroom 3
N/A
Bedroom 4
N/A
Balcony/Porch/Lanai
Main
Wood Laminate
9X6
Walk In Closet
Main
Hardwood
15X4

Utilities

  • Heating Radiator(s)
  • Cooling Window Unit(s)
  • Water Lake Michigan
  • Sewer Public Sewer

Additional Information

Assessment Includes
Heat, Water, Insurance, Exterior Maintenance, Lawn Care, Scavenger, Snow Removal
Common Amenities
Bike Room/Bike Trails, Storage, Ceiling Fan
Interior Features
Walk-In Closet(s), Granite Counters
Exterior Features
Balcony
Appliances
Range, Microwave, Dishwasher, Refrigerator, Disposal
Pets Allowed
Cats OK, Dogs OK
Schools
District 299

Payment Calculator

$
$
$
$
$
%
$
years
%
Principal & Interest
$0
Property Tax
$0
Assessments
$0
Home Insurance
$0
Mortgage Insurance
$0

Listing History

07-06-2026 Listed at $279,900
Last Modified 7/6/26 9:36 AM

Nearby Transportation

  • Bus 22 0.1 mi
  • Bus 8 0.1 mi
  • Bus 36 0.2 mi
  • Bus 77 0.2 mi
  • Bus 151 0.2 mi
  • Bus 156 0.2 mi
  • Bus 76 0.3 mi
  • Bus 143 0.4 mi
  • Bus 134 0.4 mi
  • Bus 135 0.5 mi
  • Bus 146 0.5 mi
  • Bus 152 0.7 mi
  • Bus 74 0.8 mi
  • Bus 37 0.8 mi
  • Bus 80 1.1 mi
  • Brown Line 0.3 mi
  • Purple Line 0.3 mi
  • Red Line 0.3 mi
  • ZipCar 0.1 mi
  • Maven 0.2 mi
  • I 90 West 1.8 mi
  • I 94 West 1.8 mi
  • I 90 East 1.8 mi
  • I 94 East 1.8 mi
  • I 290 East 4.2 mi
  • I 290 West 4.2 mi
grid
Register to see 0 more properties