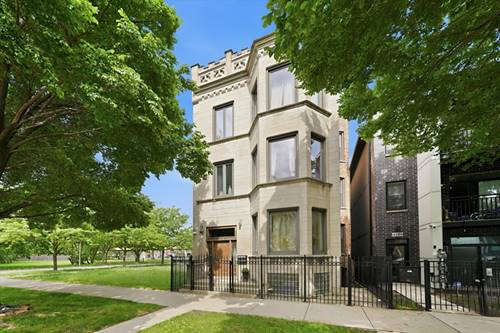
A landmark on Grand Boulevard. This extraordinary limestone greystone single family home is one of Bronzeville's most recognizable historic homes, distinguished by a rare castellated parapet and hand-detailed Gothic stonework that command attention from the street. Inside, more than 5,500 square feet unfold across four beautifully proportioned levels, with mature trees, open green space, and northern skyline views surrounding the property. The main level lives for both everyday comfort and entertaining: a gracious foyer flows into a light-filled living room, a formal dining area, and a generous family room anchored by the kitchen and a sunny breakfast nook. The second floor delivers a dramatic billiard room and two spacious bedrooms. The entire top floor is devoted to a private primary retreat with its own sitting room, a home office, and an enormous walk-in closet, the kind of owner's suite almost impossible to find in a historic Chicago home. A full unfinished basement offers tremendous potential to expand, while the rear deck and detached 2-car garage round out a package that simply does not exist at this price point in this neighborhood. Location is everything here. You are steps to the CTA Green Line for a quick, easy commute to downtown and the Loop, with Lake Shore Drive, the lakefront, and the University of Chicago all within close reach. Bronzeville's celebrated restaurants, historic landmarks, and cultural institutions are right outside your door. Homes with this much architectural significance, square footage, and soul rarely become available. Come experience it in person.
Property Map
Please use the print button to include maps when printing.
For more information about 4507 S Prairie, Chicago, IL 60653 contact Corcoran Urban Real Estate.
Broker Reciprocity
Listing provided by Coldwell Banker Realty
All information provided is deemed reliable but is not guaranteed and should be independently verified.
The data relating to real estate for sale on this web site comes in part from the Broker Reciprocity Program
of the Midwest Real Estate Data LLC. Real estate listings held by brokerage firms other than Urban Real Estate are
marked with the Broker Reciprocity logo and detailed information about them includes the name of the listing brokers.
Some IDX listings have been excluded from this website.