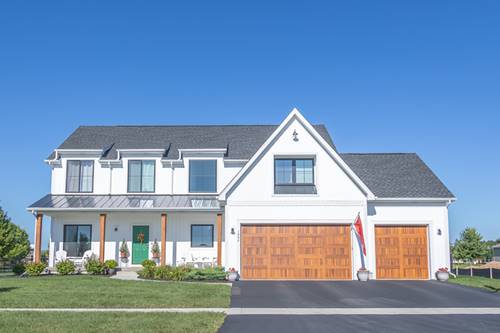
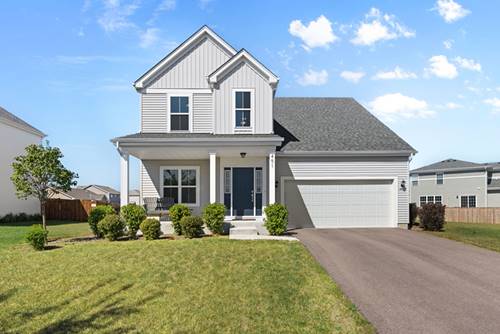
Beautifully maintained and just two years old, this inviting 3-bedroom, 2.5-bath home in Reston Ponds offers a fresh, modern feel with a comfortable and functional layout. The cute front porch is a great place to enjoy your morning coffee or a relaxing evening. Once inside, the main level features an open floor plan designed for easy everyday living and entertaining. The kitchen showcases granite countertops, stainless steel appliances, and stylish cabinetry, while Luxury Vinyl Plank flooring adds a clean, contemporary look throughout much of the first floor. A versatile flex room offers the perfect space for a home office, study, playroom, or whatever best suits your needs. Upstairs, the spacious bedrooms offer plenty of flexibility, and the bathrooms feature upgraded ceramic tile and coordinated tub/shower surrounds. A convenient first-floor laundry room adds to the home's practicality. The full unfinished basement provides excellent storage and exciting potential for future finished living space, complete with a bath rough-in. Outside, the large concrete patio and spacious yard offer an inviting setting for relaxing or entertaining. Located in the scenic Reston Ponds community with walking paths, ponds, an onsite school, and convenient access to historic downtown Sycamore. Why wait for new construction? This home is move-in ready.
Property Map
Please use the print button to include maps when printing.
For more information about 451 Mary Ann, Sycamore, IL 60178 contact Corcoran Urban Real Estate.
Broker Reciprocity
Listing provided by Berkshire Hathaway HomeServices Starck Real Estate
All information provided is deemed reliable but is not guaranteed and should be independently verified.
The data relating to real estate for sale on this web site comes in part from the Broker Reciprocity Program
of the Midwest Real Estate Data LLC. Real estate listings held by brokerage firms other than Urban Real Estate are
marked with the Broker Reciprocity logo and detailed information about them includes the name of the listing brokers.
Some IDX listings have been excluded from this website.